Skip main navigation
Closed
Street View
  • $2,975,000

    1101 Forest Ave, Evanston, IL 60202

    5beds
    8,840sqft
    Single Family Residence
    Built in 1896
    0.45 Acres Lot
    $3,347,700 Zestimate®
    $337/sqft
    $7,294 Estimated rent

    Home value

    $3,347,700

    $3.08M - $3.68M

    $7,294/mo

    Zestimate® history
    Loading
    Loading...

    Owner options

    List your home for rent

    $7,294/mo

    Rent Zestimate®

    Find your next renter with Zillow Rental Manager. Plus, with online applications, you can quickly screen prospective tenants – for free.

    Learn more

    $7,294/mo

    Rent Zestimate®

    Refinance and save

    $17,511/mo

    Est. payment

    Refinancing to a lower rate could help reduce your monthly payments and save thousands over the life of the loan.

    See today's rates

    $17,511/mo

    Est. payment

    Explore your selling options

    Work with a Zillow partner agent

    Leverage their expertise and Zillow's premium Showcase listings to get your home seen by more buyers.

    Get started

    List with your own agent

    Get your home in front of millions of buyers by listing it on Zillow.

    Learn how to do it

    Sell it yourself

    Take full control of how buyers see your home on Zillow by listing For Sale by Owner (FSBO).

    List your home

    What's special

    Grand foyerVast designer eat-in kitchenSeparate saunaUpdated windowsBeautiful inlaid hardwood floorsHardwood floorsSeparate shower
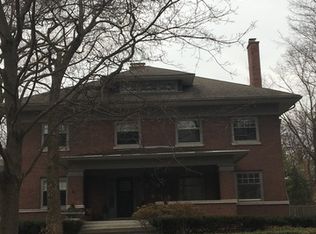
    Located on one of the best blocks in Evanston, this majestic mansion is a real showpiece. Constructed out of massive solid block limestone and concrete, it was wholly restored in 2003. The mansion boasts over 8000 square feet of living space, a brand new slate roof, and a matching coach house with servant's quarters. This never-before-on-the-market home is a must-see! Inside, the mansion is equipped with a vast designer eat-in kitchen, complete with the best materials, electronics, appliances, and an adjacent family room. The formal living room, dining room, and grand foyer all have beautiful inlaid hardwood floors, wainscoting, and original solid carved pocket doors. The library and sunroom have also been restored to their original beauty. The stunning staircase in the grand foyer leads to the second level, where you'll find a double grand foyer or a concierge office. From there, winding hallways lead to an enormous primary bedroom suite and additional bedrooms and baths. All rooms are fitted with the best materials and finished to the same high standards. The mansion boasts several fireplaces, a huge hot tub, a separate sauna, and a separate shower adjacent to a substantial finished workout room. Mechanically, there is over 700 amp service, and plumbing, heating, and air conditioning are all replaced. The builder and engineer who restored this home spared no expense and used primarily commercial-grade materials. The coach house was built similarly, with servant's quarters or a three-bedroom condo that could earn income to help pay the taxes. It has three bedrooms, two baths, hardwood floors, updated windows, and a new slate roof. This is truly a must-see property, ready for you to call it home!

    Zillow last checked:

    Listing updated:

    Listing courtesy of:

    Chaz Walters 773-405-8707,

    Coldwell Banker Realty

    Bought with:

    Mark Icuss

    Compass

    Source: MRED as distributed by MLS GRID,MLS#: 11738978MLS Logo

    Facts & features

    Interior

    Bedrooms & bathrooms
    • Bedrooms: 5
    • Bathrooms: 7
    • Full bathrooms: 5
    • 1/2 bathrooms: 2
    Primary bedroom
    • Features: Flooring (Hardwood), Bathroom (Full, Double Sink, Whirlpool & Sep Shwr)
    • Level: Second
    • Area: 494 Square Feet
    • Dimensions: 26X19
    Bedroom 2
    • Features: Flooring (Hardwood)
    • Level: Second
    • Area: 221 Square Feet
    • Dimensions: 17X13
    Bedroom 3
    • Features: Flooring (Hardwood)
    • Level: Second
    • Area: 288 Square Feet
    • Dimensions: 18X16
    Bedroom 4
    • Features: Flooring (Hardwood)
    • Level: Second
    • Area: 210 Square Feet
    • Dimensions: 15X14
    Bedroom 5
    • Features: Flooring (Hardwood)
    • Level: Second
    • Area: 143 Square Feet
    • Dimensions: 13X11
    Dining room
    • Features: Flooring (Hardwood)
    • Level: Main
    • Area: 340 Square Feet
    • Dimensions: 20X17
    Exercise room
    • Level: Basement
    • Area: 400 Square Feet
    • Dimensions: 25X16
    Family room
    • Features: Flooring (Hardwood)
    • Level: Third
    • Area: 1000 Square Feet
    • Dimensions: 40X25
    Great room
    • Features: Flooring (Hardwood)
    • Level: Main
    • Area: 276 Square Feet
    • Dimensions: 23X12
    Other
    • Level: Main
    • Area: 130 Square Feet
    • Dimensions: 13X10
    Kitchen
    • Features: Kitchen (Eating Area-Breakfast Bar, Island, Granite Counters, Updated Kitchen), Flooring (Hardwood)
    • Level: Main
    • Area: 272 Square Feet
    • Dimensions: 17X16
    Laundry
    • Level: Basement
    • Area: 132 Square Feet
    • Dimensions: 12X11
    Living room
    • Features: Flooring (Hardwood)
    • Level: Main
    • Area: 494 Square Feet
    • Dimensions: 26X19
    Other
    • Level: Basement
    • Area: 360 Square Feet
    • Dimensions: 20X18
    Storage
    • Level: Basement
    • Area: 117 Square Feet
    • Dimensions: 13X9
    Study
    • Level: Main
    • Area: 182 Square Feet
    • Dimensions: 14X13
    Other
    • Level: Second
    • Area: 130 Square Feet
    • Dimensions: 13X10
    Walk in closet
    • Level: Second
    • Area: 210 Square Feet
    • Dimensions: 15X14
    Other
    • Level: Basement
    • Area: 121 Square Feet
    • Dimensions: 11X11
    Heating
    • Natural Gas, Forced Air, Sep Heating Systems - 2+, Zoned
    Cooling
    • Central Air, Small Duct High Velocity, Zoned, Electric
    Appliances
    • Included: Microwave, Dishwasher, High End Refrigerator, Washer, Dryer, Disposal, Stainless Steel Appliance(s), Cooktop, Oven, Range Hood, Humidifier, Multiple Water Heaters
    • Laundry: In Unit, Sink
    Features
    • Sauna, Wet Bar, Elevator, Built-in Features, Walk-In Closet(s), Granite Counters
    • Flooring: Hardwood
    • Basement: Finished,Concrete,Rec/Family Area,Storage Space,Walk-Up Access,Full,Walk-Out Access
    • Number of fireplaces: 4
    • Fireplace features: Wood Burning, Masonry, More than one, Living Room, Master Bedroom, Other, Bedroom
    Interior area
    • Total structure area: 8,840
    • Total interior livable area: 8,840 sqft
    • Finished area below ground: 2,195

    Property

    Parking
    • Total spaces: 4
    • Parking features: Concrete, Off Alley, Side Driveway, Heated Garage, On Site, Garage Owned, Detached, Garage
    • Garage spaces: 4
    • Has uncovered spaces: Yes
    Accessibility
    • Accessibility features: No Disability Access
    Features
    • Stories: 3
    • Patio & porch: Patio
    • Exterior features: Balcony
    • Fencing: Fenced
    • Waterfront features: Pond
    Lot
    • Size: 0.45 Acres
    • Dimensions: 151 X 130
    • Features: Corner Lot, Wooded, Mature Trees
    Details
    • Additional structures: Greenhouse
    • Parcel number: 11192100080000
    • Special conditions: List Broker Must Accompany
    • Other equipment: TV-Cable, Ceiling Fan(s), Sump Pump

    Construction

    Type & style
    • Home type: SingleFamily
    • Property subtype: Single Family Residence
    Materials
    • Concrete, Limestone, Slate
    • Foundation: Concrete Perimeter, Stone
    • Roof: Slate
    Condition
    • New construction: No
    • Year built: 1896
    • Major remodel year: 2003

    Utilities & green energy

    • Electric: Service - 400 Amp or Greater
    • Sewer: Public Sewer
    • Water: Public

    Community & neighborhood

    Security
    • Security features: Security System
    Location
    • Region: Evanston

    HOA & financial

    HOA
    • Services included: None

    Other

    Other facts
    • Listing terms: Conventional
    • Ownership: Fee Simple

    Price history

    DateEventPrice
    5/29/2024Sold$2,975,000-5.9%$337/sqft
    Source: MRED as distributed by MLS GRID #11738978 Report a problem
    5/10/2024Pending sale$3,159,990$357/sqft
    Source: MRED as distributed by MLS GRID #11738978 Report a problem
    4/25/2024Contingent$3,159,990$357/sqft
    Source: MRED as distributed by MLS GRID #11738978 Report a problem
    1/8/2024Price change$3,159,990-1.1%$357/sqft
    Source: MRED as distributed by MLS GRID #11738978 Report a problem
    9/6/2023Price change$3,194,999-3%$361/sqft
    Source: MRED as distributed by MLS GRID #11738978 Report a problem
    7/7/2023Price change$3,294,990-2.9%$373/sqft
    Source: MRED as distributed by MLS GRID #11738978 Report a problem
    5/13/2023Price change$3,394,990-1.5%$384/sqft
    Source: MRED as distributed by MLS GRID #11738978 Report a problem
    3/16/2023Listed for sale$3,444,990-1.4%$390/sqft
    Source: MRED as distributed by MLS GRID #11738978 Report a problem
    3/16/2023Listing removed--
    Source: MRED as distributed by MLS GRID #11439178 Report a problem
    2/25/2023Listed for sale$3,494,990$395/sqft
    Source: MRED as distributed by MLS GRID #11439178 Report a problem
    12/13/2022Pending sale$3,494,990$395/sqft
    Source: MRED as distributed by MLS GRID #11439178 Report a problem
    11/7/2022Contingent$3,494,990$395/sqft
    Source: MRED as distributed by MLS GRID #11439178 Report a problem
    8/26/2022Price change$3,494,9900%$395/sqft
    Source: MRED as distributed by MLS GRID #11439178 Report a problem
    6/17/2022Listed for sale$3,495,000+217.7%$395/sqft
    Source: MRED as distributed by MLS GRID #11439178 Report a problem
    12/20/2000Sold$1,100,000$124/sqft
    Source: Public Record Report a problem

    Public tax history

    YearProperty taxesTax assessment
    2024-- $196,255 +0%
    2023$47,511 -9.6%$196,254 -13.2%
    2022$52,544 +27.4%$226,201 +42.5%
    2021$41,231 +1.2%$158,699
    2020$40,741 +2.8%$158,699 -8%
    2019$39,613 -10.2%$172,500 +4.9%
    2018$44,128 -0.7%$164,500 -3.2%
    2017$44,459 -2.4%$170,000 -6.9%
    2016$45,575 +22.3%$182,583 +28.9%
    2015$37,274 +0.9%$141,639
    2014$36,934 +2.4%$141,639
    2013$36,069 +4.5%$141,639 -4.6%
    2012$34,504 +82.2%$148,521 +43.4%
    2007$18,939 -11.3%$103,572 +0%
    2006$21,343 +1.7%$103,560
    2005$20,989 +2.7%$103,560
    2004$20,442 -8.8%$103,560
    2003$22,421 +2.8%$103,560
    2002$21,802 -12.3%$103,560 -5.9%
    2001$24,866 +1.8%$110,000 +3.6%
    2000$24,419 +2.3%$106,134
    1999$23,877 $106,134

    Find assessor info on the county website

    Neighborhood: 60202

    Nearby schools

    GreatSchools rating
    Schools provided by the listing agent
    • Elementary: Lincoln Elementary School
    • Middle: Nichols Middle School
    • High: Evanston Twp High School
    • District: 65

    Source: MRED as distributed by MLS GRID. This data may not be complete. We recommend contacting the local school district to confirm school assignments for this home.

    Get a cash offer in 3 minutes
    Find out how much your home could sell for in as little as 3 minutes with a no-obligation cash offer.
    Estimated market value
    $3,347,700
    Get a cash offer in 3 minutes
    Find out how much your home could sell for in as little as 3 minutes with a no-obligation cash offer.
    Estimated market value
    $3,347,700