Skip main navigation
Closed
  • $2,200,000

    1117 Forest Ave, Evanston, IL 60202

    6beds
    5,925sqft
    Single Family Residence
    Built in 1909
    0.29 Acres Lot
    $2,200,400 Zestimate®
    $371/sqft
    $7,836 Estimated rent

    Home value

    $2,200,400

    $2.00M - $2.42M

    $7,836/mo

    Zestimate® history
    Loading
    Loading...

    Owner options

    List your home for rent

    $7,836/mo

    Rent Zestimate®

    Find your next renter with Zillow Rental Manager. Plus, with online applications, you can quickly screen prospective tenants – for free.

    Learn more

    $7,836/mo

    Rent Zestimate®

    Refinance and save

    $12,949/mo

    Est. payment

    Refinancing to a lower rate could help reduce your monthly payments and save thousands over the life of the loan.

    See today's rates

    $12,949/mo

    Est. payment

    Explore your selling options

    Work with a Zillow partner agent

    Leverage their expertise and Zillow's premium Showcase listings to get your home seen by more buyers.

    Get started

    List with your own agent

    Get your home in front of millions of buyers by listing it on Zillow.

    Learn how to do it

    Sell it yourself

    Take full control of how buyers see your home on Zillow by listing For Sale by Owner (FSBO).

    List your home

    What's special

    Lovely restored porte cochereProfessional landscapingElegant architectural detailsExpansive patio spacePrivate yardExtensive custom millworkExpansive covered front porch
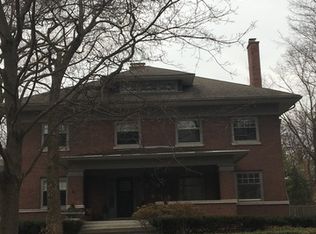
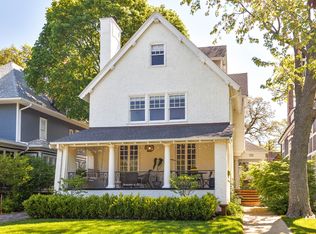
    Originally built by a lumber baron in 1909, 1117 Forest Avenue is a beautiful, spacious, light-filled home that has been fully updated while preserving the stunning original details. Beautifully situated on tree-lined Forest Avenue just steps from Lake Michigan and Dempster Street Beach, this meticulously restored home includes sun-filled living spaces with generous room sizes, hardwood floors, stained glass windows, extensive custom millwork, and elegant architectural details. The stunning entry hall features original tile floors that match the tile in the expansive covered front porch. The millwork and beautiful staircase are in pristine condition along with the original stained glass panels in the foyer and stairwell. The main floor rooms are breathtaking. The living room focal point is a stunning fireplace with original tile and mantelpiece that beautifully integrates with the wood beamed ceiling. French doors lead to the lovely sunroom that features heated tile floors and beautiful architectural detail. Curved windows span the southern wall of the large dining room, which also features coffered ceilings, wood paneling, and a built-in bench. The recently redesigned chef's kitchen is outfitted with custom cabinetry, top-of-the line appliances, refrigerated drawers, and a center island with abundant workspace. Completing this floor are a library with built-in bookcases and stained glass windows, a charming breakfast room with light flooding in from the south-facing windows, convenient mudroom leading to the garage, a gorgeous powder room with Murano glass light fixtures, and a lovely front study/reception room with pocket doors allowing for privacy. The second floor includes 4 large bedrooms, 2 full and 1 half baths (all fully renovated) and a bright laundry room with plentiful storage. The current owners finished the third floor space to include 2 huge bedrooms, a wonderful large recreation room and an updated full bathroom. The basement has been partially finished, most notably the dance/exercise studio with wood floor and full mirrored wall. Enjoy outdoor living with a private yard, professional landscaping and expansive patio space. The renovated coach house offers exceptional versatility, ideal for use as a rental unit, guest house, or office. The lovely restored porte cochere is a convenient stopping point next to the house and a driveway adds convenience and plentiful extra parking. A rare opportunity to live just moments from Lake Michigan beaches, Metra and CTA transit, Northwestern University, parks, shops, and vibrant dining.

    Zillow last checked:

    Listing updated:

    Listing courtesy of:

    Sally Mabadi, SFR 847-446-9600,

    Compass

    Bought with:

    Lauren Weiss

    @properties Christie's International Real Estate

    Source: MRED as distributed by MLS GRID,MLS#: 12598961MLS Logo

    Facts & features

    Interior

    Bedrooms & bathrooms
    • Bedrooms: 6
    • Bathrooms: 6
    • Full bathrooms: 3
    • 1/2 bathrooms: 3
    Primary bedroom
    • Features: Flooring (Hardwood), Bathroom (Full, Double Sink, Tub & Separate Shwr)
    • Level: Second
    • Area: 315 Square Feet
    • Dimensions: 15X21
    Bedroom 2
    • Features: Flooring (Hardwood)
    • Level: Second
    • Area: 192 Square Feet
    • Dimensions: 12X16
    Bedroom 3
    • Features: Flooring (Hardwood)
    • Level: Second
    • Area: 247 Square Feet
    • Dimensions: 13X19
    Bedroom 4
    • Features: Flooring (Hardwood)
    • Level: Second
    • Area: 315 Square Feet
    • Dimensions: 15X21
    Bedroom 5
    • Features: Flooring (Hardwood)
    • Level: Third
    • Area: 480 Square Feet
    • Dimensions: 15X32
    Bedroom 6
    • Features: Flooring (Hardwood)
    • Level: Third
    • Area: 315 Square Feet
    • Dimensions: 15X21
    Dining room
    • Features: Flooring (Hardwood)
    • Level: Main
    • Area: 184 Square Feet
    • Dimensions: 23X8
    Exercise room
    • Features: Flooring (Hardwood)
    • Level: Basement
    • Area: 378 Square Feet
    • Dimensions: 21X18
    Foyer
    • Features: Flooring (Hardwood)
    • Level: Main
    • Area: 456 Square Feet
    • Dimensions: 19X24
    Other
    • Features: Flooring (Tile)
    • Level: Main
    • Area: 230 Square Feet
    • Dimensions: 10X23
    Kitchen
    • Features: Kitchen (Eating Area-Breakfast Bar, Island, Pantry-Closet, Updated Kitchen), Flooring (Hardwood)
    • Level: Main
    • Area: 286 Square Feet
    • Dimensions: 13X22
    Laundry
    • Level: Second
    • Area: 65 Square Feet
    • Dimensions: 13X5
    Library
    • Features: Flooring (Hardwood), Window Treatments (Some Stained Glass)
    • Level: Main
    • Area: 120 Square Feet
    • Dimensions: 10X12
    Living room
    • Features: Flooring (Hardwood)
    • Level: Main
    • Area: 391 Square Feet
    • Dimensions: 17X23
    Mud room
    • Features: Flooring (Hardwood)
    • Level: Main
    • Area: 45 Square Feet
    • Dimensions: 9X5
    Pantry
    • Features: Flooring (Hardwood)
    • Level: Main
    • Area: 36 Square Feet
    • Dimensions: 6X6
    Recreation room
    • Features: Flooring (Hardwood)
    • Level: Third
    • Area: 384 Square Feet
    • Dimensions: 24X16
    Study
    • Features: Flooring (Hardwood)
    • Level: Main
    • Area: 180 Square Feet
    • Dimensions: 12X15
    Heating
    • Natural Gas, Steam, Radiant, Radiator(s), Radiant Floor
    Cooling
    • Small Duct High Velocity, Zoned
    Appliances
    • Included: Range, Microwave, Dishwasher, Refrigerator, High End Refrigerator, Stainless Steel Appliance(s), Cooktop, Range Hood, Gas Cooktop, Gas Oven
    • Laundry: Upper Level, Multiple Locations, Sink
    Features
    • Built-in Features, Walk-In Closet(s), Bookcases, High Ceilings, Coffered Ceiling(s), Historic/Period Mlwk, Beamed Ceilings, Special Millwork, Separate Dining Room, Paneling, Pantry
    • Flooring: Hardwood
    • Doors: French Doors, Pocket Door(s)
    • Windows: Screens, Some Stained Glass
    • Basement: Partially Finished,Full
    • Number of fireplaces: 3
    • Fireplace features: Wood Burning, Decorative, Living Room, Master Bedroom, Bedroom
    Interior area
    • Total structure area: 8,685
    • Total interior livable area: 5,925 sqft

    Property

    Parking
    • Total spaces: 4
    • Parking features: Concrete, Side Driveway, Garage Door Opener, Heated Garage, Yes, Garage Owned, Detached, Driveway, Owned, Garage
    • Garage spaces: 2
    • Has uncovered spaces: Yes
    Accessibility
    • Accessibility features: No Disability Access
    Features
    • Stories: 3
    • Patio & porch: Deck, Patio
    • Exterior features: Balcony
    • Fencing: Fenced
    Lot
    • Size: 0.29 Acres
    • Dimensions: 85x150
    Details
    • Additional structures: Second Residence, Garage(s)
    • Parcel number: 11192100060000
    • Special conditions: List Broker Must Accompany

    Construction

    Type & style
    • Home type: SingleFamily
    • Architectural style: Prairie
    • Property subtype: Single Family Residence
    Materials
    • Brick
    • Foundation: Brick/Mortar, Concrete Perimeter
    • Roof: Tile
    Condition
    • New construction: No
    • Year built: 1909
    • Major remodel year: 2025

    Utilities & green energy

    • Electric: 200+ Amp Service
    • Sewer: Public Sewer
    • Water: Lake Michigan

    Community & neighborhood

    Community
    • Community features: Sidewalks, Street Lights, Street Paved
    Location
    • Region: Evanston

    HOA & financial

    HOA
    • Services included: None

    Other

    Other facts
    • Listing terms: Cash
    • Ownership: Fee Simple

    Price history

    DateEventPrice
    6/15/2026Sold$2,200,000-12%$371/sqft
    Source: MRED as distributed by MLS GRID #12598961 Report a problem
    5/20/2026Listing removed$2,499,000$422/sqft
    Source: MRED as distributed by MLS GRID #12598961 Report a problem
    4/20/2026Contingent$2,499,000$422/sqft
    Source: MRED as distributed by MLS GRID #12598961 Report a problem
    4/9/2026Listed for sale$2,499,000+20.4%$422/sqft
    Source: MRED as distributed by MLS GRID #12598961 Report a problem
    6/24/2025Sold$2,075,000-9.8%$350/sqft
    Source: MRED as distributed by MLS GRID #12199114 Report a problem
    4/24/2025Contingent$2,300,000$388/sqft
    Source: MRED as distributed by MLS GRID #12199114 Report a problem
    4/4/2025Listed for sale$2,300,000+24.3%$388/sqft
    Source: MRED as distributed by MLS GRID #12199114 Report a problem
    2/7/2017Sold$1,850,000-2.6%$312/sqft
    Source: Public Record Report a problem
    1/11/2017Pending sale$1,900,000$321/sqft
    Source: @properties #09217078 Report a problem
    11/12/2016Price change$1,900,000-9.5%$321/sqft
    Source: @properties #09217078 Report a problem
    5/6/2016Listed for sale$2,100,000-10.6%$354/sqft
    Source: @properties #09217078 Report a problem
    2/21/2016Listing removed$2,350,000$397/sqft
    Source: @properties #08995763 Report a problem
    7/29/2015Price change$2,350,000-15.3%$397/sqft
    Source: @properties #08995763 Report a problem
    10/4/2014Listed for sale$2,775,000+33.7%$468/sqft
    Source: @properties #08744679 Report a problem
    8/20/2009Sold$2,075,000-7.8%$350/sqft
    Source: Public Record Report a problem
    5/2/2009Listed for sale$2,250,000+164.7%$380/sqft
    Source: Rubloff Chicago Real Estate #07204023 Report a problem
    8/4/1998Sold$850,000$143/sqft
    Source: Public Record Report a problem

    Public tax history

    YearProperty taxesTax assessment
    2024-- $202,000 +0%
    2023$48,099 +4.3%$201,999
    2022$46,127 +0.5%$201,999 +14.5%
    2021$45,919 +1.2%$176,363
    2020$45,366 -12%$176,363 -21.1%
    2019$51,557 +10.4%$223,475 +31.1%
    2018$46,694 +4.8%$170,431
    2017$44,574 +4.9%$170,431
    2016$42,499 +13.9%$170,431 +20.2%
    2015$37,311 +0.9%$141,774
    2014$36,970 +2.4%$141,774
    2013$36,105 +2.6%$141,774 -7.5%
    2012$35,189 +10.5%$153,203 -4.2%
    2009$31,842 +4.4%$159,915 -4%
    2008$30,491 +5.8%$166,579
    2007$28,828 +29.9%$166,579 +47.2%
    2006$22,197 +1.6%$113,169
    2005$21,839 +3%$113,169
    2004$21,203 +132.1%$113,169 +161.5%
    2003$9,136 -1.5%$43,280
    2002$9,275 -53.7%$43,280 -51.4%
    2001$20,020 +1.8%$88,999 +4.8%
    2000$19,658 $84,938

    Find assessor info on the county website

    Neighborhood: 60202

    Nearby schools

    GreatSchools rating
    Schools provided by the listing agent
    • Elementary: Lincoln Elementary School
    • Middle: Nichols Middle School
    • High: Evanston Twp High School
    • District: 65

    Source: MRED as distributed by MLS GRID. This data may not be complete. We recommend contacting the local school district to confirm school assignments for this home.

    Get a cash offer in 3 minutes
    Find out how much your home could sell for in as little as 3 minutes with a no-obligation cash offer.
    Estimated market value
    $2,200,400
    Get a cash offer in 3 minutes
    Find out how much your home could sell for in as little as 3 minutes with a no-obligation cash offer.
    Estimated market value
    $2,200,400