Wonderful Townhouse neighborhood with excellent location and sits at the end of the street. Very serene setting out front with the massive tree shading the front brick and rod iron gated courtyard. Why rent when you can have this. Granite Countertops, Tile Backsplash, stainless steel appliances with touch screen, stainless sink with brush nickel faucet, Tile throughout except the two bedrooms, bedrooms have laminate flooring, very nice sliding back door with built in shades, one of a few with a patio, the patio is 20x20 and covered, 7x7 storage building, nice wood burning fireplace with an electric insert, easy access to I-20, spacious living room with a vaulted ceiling and natural light, very nice plantation shades in the living room. The interior includes a closet suitable for a full washer and dryer, which are included in this home along with a stainless steel refrigerator. Two covered parking spots are included and are located directly in front of the unit, and the community pool is just around the corner.
Sold
Price Unknown
1101 Glenbrook St, Benbrook, TX 76126
2beds
1,329sqft
Townhouse
Built in 1985
4,486 Square Feet Lot
$256,700 Zestimate®
$--/sqft
$1,574 Estimated rent
Home value
$256,700
$236,000 - $280,000
$1,574/mo
Zestimate® history
Owner options
List your home for rent
$1,574/mo
Rent Zestimate®
Find your next renter with Zillow Rental Manager. Plus, with online applications, you can quickly screen prospective tenants – for free.
$1,574/mo
Rent Zestimate®
Refinance and save
$306/mo
Est. payment
Refinancing to a lower rate could help reduce your monthly payments and save thousands over the life of the loan.
$306/mo
Est. payment
Explore your selling options
Work with a Zillow partner agent
Leverage their expertise and Zillow's premium Showcase listings to get your home seen by more buyers.
Get startedList with your own agent
Get your home in front of millions of buyers by listing it on Zillow.
Learn how to do itSell it yourself
Take full control of how buyers see your home on Zillow by listing For Sale by Owner (FSBO).
List your homeWhat's special
Wood burning fireplaceElectric insertLaminate flooringStainless steel appliancesGranite countertopsNatural lightPlantation shades
Zillow last checked:
Listing updated:
Listed by:
Gavin Callaway 0352665 817-915-3015,
Callaway Real Estate 817-915-3015
Bought with:
Gavin Callaway
Callaway Real Estate
Source: NTREIS,MLS#: 20809176
Facts & features
Interior
Bedrooms & bathrooms
- Bedrooms: 2
- Bathrooms: 2
- Full bathrooms: 2
Primary bedroom
- Level: First
- Dimensions: 15 x 11
Bedroom
- Level: First
- Dimensions: 15 x 11
Dining room
- Level: First
- Dimensions: 10 x 8
Kitchen
- Level: First
- Dimensions: 13 x 8
Living room
- Level: First
- Dimensions: 16 x 19
Heating
- Central, Electric
Cooling
- Central Air, Electric
Appliances
- Included: Dishwasher, Electric Cooktop, Electric Oven, Microwave
- Laundry: Laundry in Utility Room
Features
- Granite Counters, Cable TV, Vaulted Ceiling(s)
- Flooring: Ceramic Tile, Laminate
- Windows: Plantation Shutters, Window Coverings
- Has basement: No
- Number of fireplaces: 1
- Fireplace features: Other
Interior area
- Total interior livable area: 1,329 sqft
Property
Parking
- Total spaces: 2
- Parking features: Assigned, Carport, Detached Carport
- Carport spaces: 2
Features
- Levels: One
- Stories: 1
- Patio & porch: Awning(s), Covered
- Exterior features: Awning(s)
- Pool features: None, Community
- Fencing: Wood
Lot
- Size: 4,486 Square Feet
Details
- Additional structures: Shed(s)
- Parcel number: 05756383
Construction
Type & style
- Home type: Townhouse
- Architectural style: Traditional
- Property subtype: Townhouse
- Attached to another structure: Yes
Materials
- Brick
- Foundation: Slab
- Roof: Composition
Condition
- Year built: 1985
Utilities & green energy
- Sewer: Public Sewer
- Water: Public
- Utilities for property: Sewer Available, Water Available, Cable Available
Community & HOA
Community
- Features: Pool
- Subdivision: Timber Creek Add
HOA
- Has HOA: Yes
- Services included: Maintenance Grounds
- HOA fee: $306 monthly
- HOA name: Principal Management
- HOA phone: 214-368-4030
Location
- Region: Benbrook
Financial & listing details
- Tax assessed value: $268,835
- Annual tax amount: $4,981
- Date on market: 1/5/2025
- Cumulative days on market: 25 days
- Listing terms: Cash,Conventional,FHA,VA Loan
Price history
| Date | Event | Price |
|---|---|---|
| 3/6/2025 | Sold | -- |
Source: NTREIS #20809176 Report a problem | ||
| 1/31/2025 | Pending sale | $272,000$205/sqft |
Source: NTREIS #20809176 Report a problem | ||
| 1/5/2025 | Listed for sale | $272,000$205/sqft |
Source: NTREIS #20809176 Report a problem | ||
| 3/5/1997 | Sold | -- |
Source: Public Record Report a problem | ||
Public tax history
| Year | Property taxes | Tax assessment |
|---|---|---|
| 2025 | $1,525 +0.5% | $268,835 |
| 2024 | $1,518 -23.8% | $268,835 +1.1% |
| 2023 | $1,991 -3.6% | $266,033 +35.7% |
| 2022 | $2,065 -58.8% | $196,050 -0.5% |
| 2021 | $5,011 +5.7% | $196,969 +7.6% |
| 2020 | $4,742 +67.7% | $183,129 -0.2% |
| 2019 | $2,828 +1.7% | $183,577 +25.7% |
| 2018 | $2,782 -0.5% | $146,000 |
| 2017 | $2,795 +73.4% | $146,000 +74.2% |
| 2016 | $1,612 -46% | $83,792 -26.4% |
| 2015 | $2,985 | $113,900 |
| 2014 | $2,985 | $113,900 |
| 2013 | -- | $113,900 +12.5% |
| 2012 | -- | $101,200 |
| 2011 | -- | $101,200 +4.1% |
| 2010 | -- | $97,200 -6% |
| 2009 | -- | $103,400 |
| 2008 | -- | $103,400 +8% |
| 2007 | -- | $95,700 |
| 2006 | -- | $95,700 |
| 2005 | -- | $95,700 +88% |
| 2004 | -- | $50,900 -42.8% |
| 2003 | -- | $89,000 +7.4% |
| 2002 | -- | $82,900 +14.2% |
| 2001 | -- | $72,600 +4.5% |
| 2000 | -- | $69,500 |
Find assessor info on the county website
Neighborhood: Timber Creek
Nearby homes
- $--1 bd1 ba1k sqft1103 Glenbrook St, Benbrook, TX 76126Sold
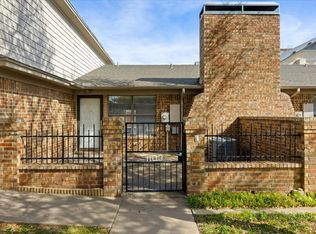
- $--1 bd1 ba1k sqft1105 Glenbrook St, Benbrook, TX 76126Sold
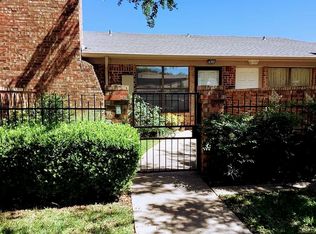
- $206,1002 bd1 ba1k sqft1107 Glenbrook St, Benbrook, TX 76126Off Market
- $--1 bd1 ba1k sqft1109 Glenbrook St, Benbrook, TX 76126Sold

- $191,3001 bd1 ba1k sqft1111 Glenbrook St, Benbrook, TX 76126Off Market
- $189,5001 bd1 ba920 sqft1113 Glenbrook St, Benbrook, TX 76126Off Market
- $228,7002 bd2 ba1.2k sqft1115 Glenbrook St, Benbrook, TX 76126Off Market
- $198,6002 bd1 ba994 sqft1100 Glenbrook St, Benbrook, TX 76126Off Market
Nearby schools
GreatSchools rating
- 9/10Benbrook Elementary SchoolGrades: PK-5Distance: 0.3 mi
- 5/10Benbrook Middle/High SchoolGrades: 6-12Distance: 2.2 mi
Schools provided by the listing agent
- Elementary: Benbrook
- Middle: Benbrook
- High: Westn Hill
- District: Fort Worth ISD
Source: NTREIS. This data may not be complete. We recommend contacting the local school district to confirm school assignments for this home.
Get a cash offer in 3 minutes
Find out how much your home could sell for in as little as 3 minutes with a no-obligation cash offer.
Estimated market value
$256,700
Get a cash offer in 3 minutes
Find out how much your home could sell for in as little as 3 minutes with a no-obligation cash offer.
Estimated market value
$256,700
- Texas
- Tarrant County
- Benbrook
- 76126
- Timber Creek
- 1101 Glenbrook St
Nearby cities
Nearby neighborhoods
Nearby zip codes
Other Benbrook Topics
