LOCATION LOCATION LOCATION!! Welcome to the charming townhouse enclave of Timber Creek-well maintained and well managed. Easy access to shopping, dinning and entertainment in Benbrook and all that Fort Worth has to offer is just a short drive away. Quick access to I-20, Chisholm Trail Parkway & Hwy 377. This quiet pocket neighborhood has mature landscaping, large trees, wide avenues, wood and wrought iron fencing, and a common pool area. The lovely townhome is at the end of Glenbrook Street and is tucked into a quiet, private area. AMAZING front enclosed front courtyard-14X20 ft. Back porch covered patio - 9X20 ft with add'l privacy fenced courtyard -12X20 ft. Light & bright open floor plan. Quality touches with VAULTED ceilings, granite countertops, stainless steel appliances. Primary bedroom has french doors and sliding glass Pella doors with shade inserts, ceiling fan and large walk-in closet. Bathroom provides a large tiled shower and granite vanity. Living area has wood burning fireplace with hearth. Kitchen has abundant storage and opens to dinning area and very large back covered patio and 2nd courtyard. The second set of Pella sliding doors provide beautiful light to the kitchen-dinning areas. Two designated parking spaces are easily accessible just outside the front door with easy access. Please note the front and back courtyard-patio areas are virtually staged so that you can appreciate the very large amount of private outside space in front and back for living & entertaining. Enjoy a touch of luxury and the convenience of lock & leave. Truly a unique neighborhood-make your appointment today.
Sold
Price Unknown
1103 Glenbrook St, Benbrook, TX 76126
1beds
1,000sqft
Townhouse
Built in 1985
4,486 Square Feet Lot
$202,400 Zestimate®
$--/sqft
$1,296 Estimated rent
Home value
$202,400
$188,000 - $219,000
$1,296/mo
Zestimate® history
Owner options
List your home for rent
$1,296/mo
Rent Zestimate®
Find your next renter with Zillow Rental Manager. Plus, with online applications, you can quickly screen prospective tenants – for free.
$1,296/mo
Rent Zestimate®
Refinance and save
$272/mo
Est. payment
Refinancing to a lower rate could help reduce your monthly payments and save thousands over the life of the loan.
$272/mo
Est. payment
Explore your selling options
Work with a Zillow partner agent
Leverage their expertise and Zillow's premium Showcase listings to get your home seen by more buyers.
Get startedList with your own agent
Get your home in front of millions of buyers by listing it on Zillow.
Learn how to do itSell it yourself
Take full control of how buyers see your home on Zillow by listing For Sale by Owner (FSBO).
List your homeWhat's special
Wood burning fireplacePrivate outside spaceLarge treesOpen floor planEnclosed front courtyardStainless steel appliancesGranite countertops
Zillow last checked:
Listing updated:
Listed by:
Linda Harte 0690709 2149731113,
eXp Realty LLC 888-519-7431
Bought with:
Shelley Gilbert
Fathom Realty, LLC
Source: NTREIS,MLS#: 21109014
Facts & features
Interior
Bedrooms & bathrooms
- Bedrooms: 1
- Bathrooms: 1
- Full bathrooms: 1
Primary bedroom
- Features: Ceiling Fan(s), Walk-In Closet(s)
- Level: First
- Dimensions: 17 x 11
Breakfast room nook
- Features: Eat-in Kitchen
- Level: First
- Dimensions: 10 x 8
Other
- Features: Built-in Features, Stone Counters, Separate Shower
- Level: First
- Dimensions: 9 x 5
Kitchen
- Features: Built-in Features, Eat-in Kitchen, Galley Kitchen, Stone Counters
- Level: First
- Dimensions: 13 x 8
Laundry
- Features: Closet
- Level: First
- Dimensions: 6 x 3
Living room
- Features: Fireplace
- Level: First
- Dimensions: 16 x 19
Heating
- Electric
Cooling
- Central Air, Electric
Appliances
- Included: Dryer, Dishwasher, Electric Range, Electric Water Heater, Disposal, Ice Maker, Microwave, Refrigerator
Features
- Decorative/Designer Lighting Fixtures, Eat-in Kitchen, High Speed Internet, Open Floorplan, Cable TV, Vaulted Ceiling(s), Walk-In Closet(s)
- Flooring: Carpet, Ceramic Tile, Laminate
- Has basement: No
- Number of fireplaces: 1
- Fireplace features: Living Room, Masonry, Raised Hearth, Wood Burning
Interior area
- Total interior livable area: 1,000 sqft
Property
Parking
- Total spaces: 2
- Parking features: Assigned, Covered, Direct Access
- Carport spaces: 2
Features
- Levels: One
- Stories: 1
- Patio & porch: Rear Porch, Front Porch, Covered
- Exterior features: Courtyard
- Pool features: Gunite, Outdoor Pool, Pool
- Fencing: Wood,Wrought Iron
Lot
- Size: 4,486 Square Feet
Details
- Parcel number: 05756375
Construction
Type & style
- Home type: Townhouse
- Architectural style: Traditional
- Property subtype: Townhouse
- Attached to another structure: Yes
Materials
- Brick
- Foundation: Slab
- Roof: Composition
Condition
- Year built: 1985
Utilities & green energy
- Sewer: Public Sewer
- Water: Public
- Utilities for property: Electricity Connected, Sewer Available, Separate Meters, Water Available, Cable Available
Community & HOA
Community
- Features: Curbs
- Security: Carbon Monoxide Detector(s), Smoke Detector(s)
- Subdivision: Timber Creek Add
HOA
- Has HOA: Yes
- Amenities included: Maintenance Front Yard
- Services included: Association Management, Maintenance Grounds
- HOA fee: $272 monthly
- HOA name: Associa Principal Mgmt Group
- HOA phone: 214-368-4030
Location
- Region: Benbrook
Financial & listing details
- Tax assessed value: $215,431
- Annual tax amount: $4,523
- Date on market: 11/11/2025
- Cumulative days on market: 3 days
- Listing terms: Cash,Conventional,FHA,VA Loan
- Electric utility on property: Yes
Price history
| Date | Event | Price |
|---|---|---|
| 12/18/2025 | Sold | -- |
Source: NTREIS #21109014 Report a problem | ||
| 11/16/2025 | Pending sale | $198,000$198/sqft |
Source: NTREIS #21109014 Report a problem | ||
| 11/11/2025 | Listed for sale | $198,000-17.2%$198/sqft |
Source: NTREIS #21109014 Report a problem | ||
| 10/3/2025 | Listing removed | $239,000$239/sqft |
Source: NTREIS #20883282 Report a problem | ||
| 6/30/2025 | Price change | $239,000-9.8%$239/sqft |
Source: NTREIS #20883282 Report a problem | ||
| 4/3/2025 | Listed for sale | $265,000+43.3%$265/sqft |
Source: NTREIS #20883282 Report a problem | ||
| 3/24/2021 | Listing removed | -- |
Source: Owner Report a problem | ||
| 5/7/2019 | Listing removed | $184,900$185/sqft |
Source: Owner Report a problem | ||
| 2/6/2019 | Listed for sale | $184,900+42.3%$185/sqft |
Source: Owner Report a problem | ||
| 5/16/2017 | Sold | -- |
Source: Agent Provided Report a problem | ||
| 3/28/2017 | Pending sale | $129,950$130/sqft |
Source: Real Estate By Pat Gray #13561446 Report a problem | ||
| 3/21/2017 | Listed for sale | $129,950$130/sqft |
Source: Real Estate By Pat Gray #13561446 Report a problem | ||
Public tax history
| Year | Property taxes | Tax assessment |
|---|---|---|
| 2025 | $4,411 -2.5% | $215,431 |
| 2024 | $4,523 +4.1% | $215,431 +5.5% |
| 2023 | $4,346 +16.8% | $204,171 +34.7% |
| 2022 | $3,721 -4.2% | $151,541 -0.7% |
| 2021 | $3,885 +5% | $152,683 +6.9% |
| 2020 | $3,699 +3.2% | $142,864 -0.5% |
| 2019 | $3,586 +15.8% | $143,547 +13.6% |
| 2018 | $3,098 +187.6% | $126,407 +7% |
| 2017 | $1,077 +15% | $118,087 +59.2% |
| 2016 | $936 -25% | $74,197 -22.6% |
| 2015 | $1,248 | $95,800 |
| 2014 | $1,248 | $95,800 |
| 2013 | -- | $95,800 +12.3% |
| 2012 | -- | $85,300 |
| 2011 | -- | $85,300 +6.6% |
| 2010 | -- | $80,000 |
| 2009 | -- | $80,000 |
| 2008 | -- | $80,000 -0.9% |
| 2007 | -- | $80,700 |
| 2006 | -- | $80,700 |
| 2005 | -- | $80,700 -5.9% |
| 2004 | -- | $85,800 +14.1% |
| 2003 | -- | $75,200 +4.9% |
| 2002 | -- | $71,700 +14.2% |
| 2001 | -- | $62,800 +4.5% |
| 2000 | -- | $60,100 |
Find assessor info on the county website
Neighborhood: Timber Creek
Nearby homes
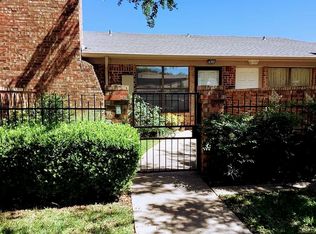
- $--1 bd1 ba1k sqft1105 Glenbrook St, Benbrook, TX 76126Sold
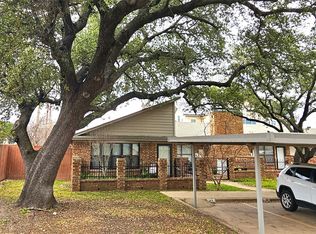
- $--2 bd2 ba1.3k sqft1101 Glenbrook St, Benbrook, TX 76126Sold
- $206,1002 bd1 ba1k sqft1107 Glenbrook St, Benbrook, TX 76126Off Market
- $--1 bd1 ba1k sqft1109 Glenbrook St, Benbrook, TX 76126Sold

- $191,3001 bd1 ba1k sqft1111 Glenbrook St, Benbrook, TX 76126Off Market
- $189,5001 bd1 ba920 sqft1113 Glenbrook St, Benbrook, TX 76126Off Market
- $228,7002 bd2 ba1.2k sqft1115 Glenbrook St, Benbrook, TX 76126Off Market
- $227,2002 bd2 ba1.1k sqft1104 Glenbrook St, Benbrook, TX 76126Off Market
Nearby schools
GreatSchools rating
- 9/10Benbrook Elementary SchoolGrades: PK-5Distance: 0.3 mi
- 5/10Benbrook Middle/High SchoolGrades: 6-12Distance: 2.2 mi
Schools provided by the listing agent
- Elementary: Benbrook
- Middle: Benbrook
- High: Benbrook
- District: Fort Worth ISD
Source: NTREIS. This data may not be complete. We recommend contacting the local school district to confirm school assignments for this home.
Get a cash offer in 3 minutes
Find out how much your home could sell for in as little as 3 minutes with a no-obligation cash offer.
Estimated market value
$202,400
Get a cash offer in 3 minutes
Find out how much your home could sell for in as little as 3 minutes with a no-obligation cash offer.
Estimated market value
$202,400
- Texas
- Tarrant County
- Benbrook
- 76126
- Timber Creek
- 1103 Glenbrook St
Nearby cities
Nearby neighborhoods
Nearby zip codes
Other Benbrook Topics
