Skip main navigation
Off market
  • $363,300

    1101 Greenleigh Dr, York, PA 17403

    3beds
    2,533sqft
    Condo
    Built in 2018
    -- sqft lot
    $363,300 Zestimate®
    $143/sqft
    $2,814 Estimated rent

    Home value

    $363,300

    $345,000 - $381,000

    $2,814/mo

    Zestimate® history
    Loading
    Loading...

    Owner options

    List your home for rent

    $2,814/mo

    Rent Zestimate®

    Find your next renter with Zillow Rental Manager. Plus, with online applications, you can quickly screen prospective tenants – for free.

    Learn more

    $2,814/mo

    Rent Zestimate®

    Refinance and save

    $2,624/mo

    Est. payment

    Refinancing to a lower rate could help reduce your monthly payments and save thousands over the life of the loan.

    See today's rates

    $2,624/mo

    Est. payment

    Explore your selling options

    Work with a Zillow partner agent

    Leverage their expertise and Zillow's premium Showcase listings to get your home seen by more buyers.

    Get started

    List with your own agent

    Get your home in front of millions of buyers by listing it on Zillow.

    Learn how to do it

    Sell it yourself

    Take full control of how buyers see your home on Zillow by listing For Sale by Owner (FSBO).

    List your home

    What's special

    Gated communityGolf courseNatural lightEat-in areaTwo car garageRear yardGreat roomEngineered wood floorsLarge walk-in closet

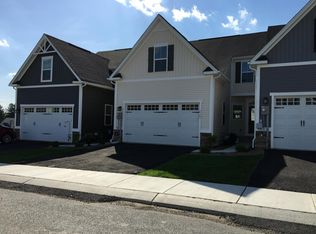
    Do not miss this opportunity to own this like new, stunning 3 bedroom 3 full bath 1 half bath end unit Townhome Villa that offers all first floor living. From the moment you enter, you will be impressed with the openness and light filled spaces. The home has been completely repainted by this homeowner. There are engineered wood floors, tile, or carpeting throughout the home that all look new. The large kitchen will be a cooks dream, with granite countertops, like new appliances, and pantry. Located off the kitchen area is the full sized laundry room and powder room. You also have access from this area to the two car garage with wonderful high ceilings for storage. The kitchen eat-in area opens to the spacious dining area and the great room. From the great room, you can step out onto the oversized, two tiered new treks deck with a private gate to the rear yard. The primary en-suite is off the main living space but is separated by a small hall for privacy. You will enjoy some of the extra architectural features in this home such as the tray ceiling in the primary bedroom. The primary bath features granite countertops, tile floors, two sinks with oversized counter space, a large tile shower with seating. Off the primary bath is a large walk-in closet. The second floor offers finished hall closet storage, two large bedrooms with plenty of closets and a shared full oversized bath. But do not forget the lower level of this home that offers a finished family room with a full bath and space for an additional bedroom. You will be surprised with the natural light that comes into this space. There are unfinished areas in the lower level of the home large enough to have a gym and great storage space. The home is located in the gated community of Regents Glen (York Suburban Schools). From the home you can walk to the PA rail trail, Regents Glen golf course, club and pool. Schools, shopping, healthcare facilities and major highways are all conveniently close. You will not want to miss seeing this exceptional home.

    This property is off market, which means it's not currently listed for sale or rent on Zillow. This may be different from what's available on other websites or public sources.

    Facts & features

    Interior

    Bedrooms & bathrooms
    • Bedrooms: 3
    • Bathrooms: 4
    • Full bathrooms: 3
    • 1/2 bathrooms: 1
    Heating
    • Forced air
    Cooling
    • Central
    Appliances
    • Included: Dishwasher, Microwave, Range / Oven, Refrigerator
    Features
    • Ceiling Fan(s), Recessed Lighting, Walk-In Closet(s), Carpet, Entry Level Bedroom, Master Bath(s), Combination Dining/Living, Upgraded Countertops, Stall Shower, Tub Shower
    • Basement: Finished
    Interior area
    • Total interior livable area: 2,533 sqft
    • Finished area below ground: 750

    Property

    Parking
    • Total spaces: 2
    • Parking features: Garage - Attached
    Accessibility
    • Accessibility features: Other
    Features
    • Exterior features: Vinyl
    • Pool features: Community
    Details
    • Parcel number: 48000340078A0PC018
    • Special conditions: Standard

    Construction

    Type & style
    • Home type: Condo
    • Architectural style: Villa
    Condition
    • Year built: 2018

    Community & HOA

    HOA
    • Has HOA: Yes
    • HOA fee: $181 monthly
    Location
    • Region: York
    • Municipality: SPRING GARDEN TWP

    Financial & listing details

    • Price per square foot: $143/sqft
    • Tax assessed value: $236,920
    • Annual tax amount: $8,970

    Price history

    DateEventPrice
    12/1/2021Sold$320,000-4.5%$126/sqft
    Source: Bright MLS #PAYK2006836 Report a problem
    10/15/2021Pending sale$335,000$132/sqft
    Source: Bright MLS #PAYK2006836 Report a problem
    10/1/2021Listed for sale$335,000+18.6%$132/sqft
    Source: Bright MLS #PAYK2006836 Report a problem
    7/28/2020Sold$282,500-2.6%$112/sqft
    Source: Public Record Report a problem
    6/23/2020Pending sale$289,900$114/sqft
    Source: Berkshire Hathaway HomeServices Homesale Realty #PAYK137192 Report a problem
    6/10/2020Price change$289,900-3.3%$114/sqft
    Source: Berkshire Hathaway HomeServices Homesale Realty #PAYK137192 Report a problem
    5/20/2020Listed for sale$299,900+10.3%$118/sqft
    Source: Berkshire Hathaway HomeServices Homesale Realty #PAYK137192 Report a problem
    10/4/2018Sold$271,965+78.9%$107/sqft
    Source: Public Record Report a problem
    5/7/2018Sold$152,000$60/sqft
    Source: Public Record Report a problem

    Public tax history

    YearProperty taxesTax assessment
    2025$8,970 +2.4%$236,920
    2024$8,757 +1.4%$236,920
    2023$8,639 +9.8%$236,920
    2022$7,868 +0.2%$236,920 +2.2%
    2021$7,851 +2.1%$231,770
    2020$7,692 +831.5%$231,770 +808.2%
    2019$826 $25,520
    Find assessor info on the county website

    Neighborhood: 17403

    Nearby schools

    GreatSchools rating
    Schools provided by the listing agent
    • District: YORK SUBURBAN

    Source: The MLS. This data may not be complete. We recommend contacting the local school district to confirm school assignments for this home.

    Get pre-qualified for a loan
    At Zillow Home Loans, we can pre-qualify you in as little as 5 minutes with no impact to your credit score.

    An equal housing lender. NMLS #10287.

    Sell for more on Zillow
    Get a Zillow Showcase℠ listing at no additional cost and you could sell for .
    $363,300
    2% more
    +$7,266
    With Zillow Showcase(estimated)
    $370,566
