Skip main navigation
Sold for $810,000
  • $810,000

    1101 Gypsy Ln W, Baltimore, MD 21286

    4beds
    3,481sqft
    Single Family Residence
    Built in 1956
    0.85 Acres Lot
    $812,900 Zestimate®
    $233/sqft
    $3,695 Estimated rent

    Home value

    $812,900

    $756,000 - $878,000

    $3,695/mo

    Zestimate® history
    Loading
    Loading...

    Owner options

    List your home for rent

    $3,695/mo

    Rent Zestimate®

    Find your next renter with Zillow Rental Manager. Plus, with online applications, you can quickly screen prospective tenants – for free.

    Learn more

    $3,695/mo

    Rent Zestimate®

    Refinance and save

    $5,116/mo

    Est. payment

    Refinancing to a lower rate could help reduce your monthly payments and save thousands over the life of the loan.

    See today's rates

    $5,116/mo

    Est. payment

    Explore your selling options

    Work with a Zillow partner agent

    Leverage their expertise and Zillow's premium Showcase listings to get your home seen by more buyers.

    Get started

    List with your own agent

    Get your home in front of millions of buyers by listing it on Zillow.

    Learn how to do it

    Sell it yourself

    Take full control of how buyers see your home on Zillow by listing For Sale by Owner (FSBO).

    List your home

    What's special

    Refinished hardwood floorsPrivate backyard oasisFully renovated ranch-style retreatUpdated fixturesGenerous storageNewly built oversized deckSurrounded by mature trees
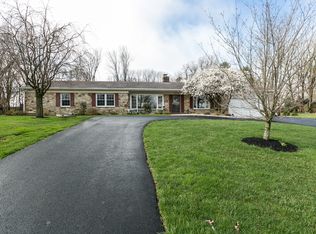
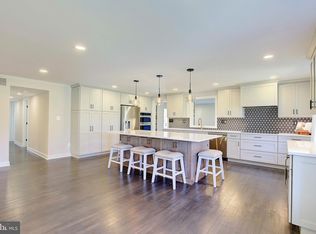
    Exceptional Properties. Exceptional Clients. Peaceful County Living Meets Walkable HISTORIC Hampton Charm Welcome to the best of both worlds — a fully renovated ranch-style retreat offering peaceful county living with the walkable convenience of sought-after Hampton. Nestled on a quiet street and zoned for top-rated schools including Hampton Elementary, NDP, and several prestigious private institutions, this 4-bedroom, 3-bath gem delivers comfort, style, and functionality in equal measure. Step inside to a bright, open layout with refinished hardwood floors, a spacious living room centered around a stone fireplace, and elegant French doors that open to a newly built oversized deck — perfect for entertaining or simply enjoying your private backyard oasis. At the heart of the home lies a stunning designer kitchen, complete with a large island, quartz countertops, ceramic tile backsplash, and premium stainless steel appliances — all thoughtfully curated for the modern home chef. The expanded primary suite is a true retreat, featuring a spa-like en-suite bath with dual vanities, a custom-tiled, with glass tile ceiling, shower. This bath also has the convenience of an in-room laundry. Two additional main-level bedrooms offer flexibility for guests, office space, or a home gym — all enhanced by natural light, updated fixtures, and hardwood floors. Downstairs, the finished lower level spans over 60 feet and includes a second kitchen, a large bedroom with full bath, a massive walk-out family room, and generous storage. Whether you envision a home theater, game room, in-law suite, or playroom — this space adapts to your lifestyle. Step outside to your private, fully fenced backyard oasis featuring a bocce court, a putting green, dedicated corn hole court, and an oversized heated swim spa — all surrounded by mature trees and drenched in morning sunlight thanks to eastern exposure. New Furnace! Take a short stroll down the street, and you will be at the Hampton Pool! This rare Hampton offering blends modern luxury with timeless charm in one of Baltimore County’s most desirable, walkable communities.

    Zillow last checked:

    Listing updated:

    Listed by:

    Tom Kane 410-236-2582,

    AB & Co Realtors, Inc.,

    Listing Team: The Balcerzak Group, Co-Listing Team: The Balcerzak Group,Co-Listing Agent: Thomas Joseph Kane 410-842-5511,

    AB & Co Realtors, Inc.

    Bought with:

    Mr. Scott Smith, 503956

    EXP Realty, LLC

    Source: Bright MLS,MLS#: MDBC2157850MLS Logo

    Facts & features

    Interior

    Bedrooms & bathrooms
    • Bedrooms: 4
    • Bathrooms: 3
    • Full bathrooms: 3
    • Main level bathrooms: 2
    • Main level bedrooms: 3
    Primary bedroom
    • Level: Main
    Bedroom 2
    • Level: Main
    Bedroom 3
    • Level: Main
    Bedroom 4
    • Level: Lower
    Primary bathroom
    • Level: Main
    Bathroom 2
    • Level: Main
    Bathroom 3
    • Level: Lower
    Dining room
    • Level: Main
    Exercise room
    • Level: Lower
    Family room
    • Level: Lower
    Foyer
    • Level: Main
    Kitchen
    • Level: Main
    Laundry
    • Level: Lower
    Living room
    • Level: Main
    Storage room
    • Level: Lower
    Heating
    • Forced Air, Heat Pump, Electric, Oil
    Cooling
    • Central Air, Heat Pump, Electric
    Appliances
    • Included: Built-In Range, Dishwasher, Dryer, Energy Efficient Appliances, Exhaust Fan, Ice Maker, Self Cleaning Oven, Oven, Oven/Range - Electric, Range Hood, Stainless Steel Appliance(s), Washer, Electric Water Heater
    • Laundry: In Basement, Lower Level, Main Level, Laundry Room
    Features
    • Attic, 2nd Kitchen, Bathroom - Walk-In Shower, Breakfast Area, Built-in Features, Ceiling Fan(s), Combination Kitchen/Dining, Dining Area, Entry Level Bedroom, Flat, Open Floorplan, Formal/Separate Dining Room, Kitchen Island, Primary Bath(s), Recessed Lighting, Walk-In Closet(s), Plaster Walls, Dry Wall
    • Flooring: Carpet, Ceramic Tile, Hardwood, Wood
    • Windows: Double Hung, Double Pane Windows, Energy Efficient
    • Basement: Full,Connecting Stairway,Interior Entry,Exterior Entry,Partially Finished,Rear Entrance,Walk-Out Access,Windows
    • Number of fireplaces: 1
    • Fireplace features: Stone
    Interior area
    • Total structure area: 4,006
    • Total interior livable area: 3,481 sqft
    • Finished area above ground: 2,003
    • Finished area below ground: 1,478

    Property

    Parking
    • Total spaces: 2
    • Parking features: Storage, Built In, Covered, Garage Faces Front, Inside Entrance, Asphalt, Attached, On Street, Other
    • Attached garage spaces: 2
    • Has uncovered spaces: Yes
    Accessibility
    • Accessibility features: 2+ Access Exits
    Features
    • Levels: Two
    • Stories: 2
    • Pool features: Community
    • Fencing: Split Rail,Back Yard
    • Has view: Yes
    • View description: Garden
    Lot
    • Size: 0.85 Acres
    • Features: Irregular Lot, Landscaped, Open Lot, Wooded, Rear Yard, SideYard(s), Sloped, Suburban
    Details
    • Additional structures: Above Grade, Below Grade
    • Parcel number: 04090918103550
    • Zoning: DR1
    • Special conditions: Standard

    Construction

    Type & style
    • Home type: SingleFamily
    • Architectural style: Ranch/Rambler
    • Property subtype: Single Family Residence
    Materials
    • Stone
    • Foundation: Block, Active Radon Mitigation, Stone
    • Roof: Architectural Shingle,Asphalt
    Condition
    • New construction: No
    • Year built: 1956
    • Major remodel year: 2014

    Utilities & green energy

    • Electric: 200+ Amp Service
    • Sewer: Septic Exists, Private Septic Tank
    • Water: Public
    • Utilities for property: Cable Available, Electricity Available, Phone Available, Water Available, Cable, DSL, Fiber Optic

    Community & neighborhood

    Security
    • Security features: Exterior Cameras
    Community
    • Community features: Pool
    Location
    • Region: Baltimore
    • Subdivision: Towson

    HOA & financial

    HOA
    • Has HOA: Yes
    • HOA fee: $200 annually
    • Association name: THE HAMPTON IMPROVEMENT ASSOCIATION

    Other

    Other facts
    • Listing agreement: Exclusive Agency
    • Listing terms: Cash,Conventional,FHA,Negotiable,VA Loan
    • Ownership: Fee Simple

    Price history

    DateEventPrice
    5/18/2026Sold$810,000-2.4%$233/sqft
    Source: Bright MLS #MDBC2157850 Report a problem
    4/10/2026Contingent$829,997$238/sqft
    Source: Bright MLS #MDBC2157850 Report a problem
    4/4/2026Listed for sale$829,997+3.8%$238/sqft
    Source: Bright MLS #MDBC2157850 Report a problem
    1/26/2026Listing removed$799,997$230/sqft
    Source: Bright MLS #MDBC2143694 Report a problem
    12/30/2025Listed for sale$799,997$230/sqft
    Source: Bright MLS #MDBC2143694 Report a problem
    12/15/2025Listing removed$799,997$230/sqft
    Source: Bright MLS #MDBC2143694 Report a problem
    12/2/2025Contingent$799,997$230/sqft
    Source: Bright MLS #MDBC2143694 Report a problem
    11/28/2025Price change$799,997-3.6%$230/sqft
    Source: Bright MLS #MDBC2143694 Report a problem
    11/22/2025Price change$829,997-2.4%$238/sqft
    Source: Bright MLS #MDBC2143694 Report a problem
    10/30/2025Listed for sale$849,997$244/sqft
    Source: Bright MLS #MDBC2143694 Report a problem
    10/25/2025Contingent$849,997$244/sqft
    Source: Bright MLS #MDBC2143694 Report a problem
    10/22/2025Listed for sale$849,997+65%$244/sqft
    Source: Bright MLS #MDBC2143694 Report a problem
    3/11/2015Sold$515,000$148/sqft
    Source: Public Record Report a problem

    Public tax history

    YearProperty taxesTax assessment
    2025$7,301 +0.6%$643,200 +7.5%
    2024$7,255 +8.1%$598,567 +8.1%
    2023$6,714 +8.8%$553,933 +8.8%
    2022$6,173 +0.4%$509,300 +0.4%
    2021$6,149 +0.4%$507,367 +0.4%
    2020$6,126 +0.4%$505,433 +0.4%
    2019$6,102 +6.7%$503,500 +6.7%
    2018$5,719 +7.2%$471,900 +7.2%
    2017$5,336 +14.6%$440,300 +7.7%
    2016$4,655 $408,700
    2015$4,655 $408,700
    2014$4,655 $408,700 -13.5%
    2013-- $472,300
    2012-- $472,300
    2011-- $472,300 -4.1%
    2010-- $492,620 +11.8%
    2009-- $440,582 +13.4%
    2008-- $388,546 +15.5%
    2007-- $336,510 +4.3%
    2006-- $322,636 +4.5%
    2005-- $308,763 +4.7%
    2004-- $294,890 +5.6%
    2003-- $279,266 +5.9%
    2002-- $263,643 +6.3%
    2001-- $248,020

    Find assessor info on the county website

    Neighborhood: 21286

    Nearby schools

    GreatSchools rating
    Schools provided by the listing agent
    • Elementary: Hampton
    • Middle: Ridgely
    • High: Dulaney
    • District: Baltimore County Public Schools

    Source: Bright MLS. This data may not be complete. We recommend contacting the local school district to confirm school assignments for this home.

    Get a cash offer in 3 minutes
    Find out how much your home could sell for in as little as 3 minutes with a no-obligation cash offer.
    Estimated market value
    $812,900
    Get a cash offer in 3 minutes
    Find out how much your home could sell for in as little as 3 minutes with a no-obligation cash offer.
    Estimated market value
    $812,900