Skip main navigation
Sold for $799,900
  • $799,900

    1103 Gypsy Ln W, Towson, MD 21286

    4beds
    4,692sqft
    Single Family Residence
    Built in 1956
    0.64 Acres Lot
    $850,300 Zestimate®
    $170/sqft
    $3,770 Estimated rent

    Home value

    $850,300

    $808,000 - $901,000

    $3,770/mo

    Zestimate® history
    Loading
    Loading...

    Owner options

    List your home for rent

    $3,770/mo

    Rent Zestimate®

    Find your next renter with Zillow Rental Manager. Plus, with online applications, you can quickly screen prospective tenants – for free.

    Learn more

    $3,770/mo

    Rent Zestimate®

    Refinance and save

    $4,918/mo

    Est. payment

    Refinancing to a lower rate could help reduce your monthly payments and save thousands over the life of the loan.

    See today's rates

    $4,918/mo

    Est. payment

    Explore your selling options

    Work with a Zillow partner agent

    Leverage their expertise and Zillow's premium Showcase listings to get your home seen by more buyers.

    Get started

    List with your own agent

    Get your home in front of millions of buyers by listing it on Zillow.

    Learn how to do it

    Sell it yourself

    Take full control of how buyers see your home on Zillow by listing For Sale by Owner (FSBO).

    List your home

    What's special

    Vast islandAu pair quartersVehicle spaceFully renovated kitchenAmple storageCustom - built benchConvenient dog washing station
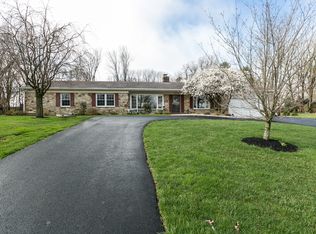
    *** Newly remodeled home in the sought after community of Hampton Village*** Spacious 4 Bedrooms and 3 Full bath rancher , First floor family room, Full walk out basement with huge recreation room, private bedroom and bath with walk in closet, The kitchen is well equipped with an island that is 9'x5' , convection oven/microwave , wine/coffee bar with dual zone fridge , 5 burner cooktop with exterior venting for the range hood . Oversized 2 car garage just one of the many great features of this home !

    Zillow last checked:

    Listing updated:

    Listed by:

    Cathie Watson - Bye 410-375-8070,

    RE/MAX Executive

    Bought with:

    Amy Birmingham, 608421

    Cummings & Co. Realtors

    Source: Bright MLS,MLS#: MDBC2087534MLS Logo

    Facts & features

    Interior

    Bedrooms & bathrooms
    • Bedrooms: 4
    • Bathrooms: 3
    • Full bathrooms: 3
    • Main level bathrooms: 2
    • Main level bedrooms: 3
    Rooms
    • Room types: Living Room, Dining Room, Bedroom 4, Kitchen, Family Room, Den, Laundry, Recreation Room
    Basement
    • Area: 1955
    Heating
    • Forced Air, Oil
    Cooling
    • Central Air, Ceiling Fan(s), Electric
    Appliances
    • Included: Cooktop, Dishwasher, Refrigerator, Range Hood, Double Oven, Stainless Steel Appliance(s), Electric Water Heater
    • Laundry: Laundry Room
    Features
    • Family Room Off Kitchen, Kitchen Island
    • Flooring: Hardwood
    • Basement: Full,Improved,Finished
    • Number of fireplaces: 1
    Interior area
    • Total structure area: 4,892
    • Total interior livable area: 4,692 sqft
    • Finished area above ground: 2,937
    • Finished area below ground: 1,755

    Property

    Parking
    • Total spaces: 2
    • Parking features: Garage Faces Side, Garage Door Opener, Asphalt, Attached
    • Attached garage spaces: 2
    • Has uncovered spaces: Yes
    Accessibility
    • Accessibility features: None
    Features
    • Levels: Two
    • Stories: 2
    • Patio & porch: Porch
    • Exterior features: Lighting, Rain Gutters, Street Lights
    • Pool features: None
    Lot
    • Size: 0.64 Acres
    • Dimensions: 1.00 x
    Details
    • Additional structures: Above Grade, Below Grade
    • Parcel number: 04090902203251
    • Zoning: RESIDENTAL
    • Special conditions: Standard

    Construction

    Type & style
    • Home type: SingleFamily
    • Architectural style: Raised Ranch/Rambler
    • Property subtype: Single Family Residence
    Materials
    • Stone
    • Foundation: Block
    Condition
    • Excellent
    • New construction: No
    • Year built: 1956
    • Major remodel year: 2024

    Utilities & green energy

    • Sewer: Septic < # of BR
    • Water: Public

    Community & HOA

    Community
    • Subdivision: Hampton Village
    HOA
    • Has HOA: No
    Location
    • Region: Towson

    Financial & listing details

    • Price per square foot: $170/sqft
    • Tax assessed value: $512,033
    • Annual tax amount: $6,206
    • Date on market: 2/21/2024
    • Listing agreement: Exclusive Agency
    • Listing terms: Cash,Conventional,FHA,VA Loan
    • Ownership: Fee Simple

    Price history

    DateEventPrice
    4/30/2024Sold$799,900$170/sqft
    Source: Bright MLS #MDBC2087534 Report a problem
    4/21/2024Pending sale$799,900$170/sqft
    Source: Bright MLS #MDBC2087534 Report a problem
    4/17/2024Price change$799,900-4.8%$170/sqft
    Source: Bright MLS #MDBC2087534 Report a problem
    4/12/2024Price change$839,900-2.9%$179/sqft
    Source: Bright MLS #MDBC2087534 Report a problem
    2/29/2024Listed for sale$865,000+76.5%$184/sqft
    Source: Bright MLS #MDBC2087534 Report a problem
    9/18/2023Sold$490,000+122.7%$104/sqft
    Source: Public Record Report a problem
    5/7/1998Sold$220,000$47/sqft
    Source: Public Record Report a problem

    Public tax history

    YearProperty taxesTax assessment
    2025$7,298 +9.4%$588,700 +7%
    2024$6,670 +7.5%$550,367 +7.5%
    2023$6,206 +8.1%$512,033 +8.1%
    2022$5,741 +1.3%$473,700 +1.3%
    2021$5,667 +1.3%$467,567 +1.3%
    2020$5,593 +1.3%$461,433 +1.3%
    2019$5,518 +3.6%$455,300 +3.6%
    2018$5,327 +3.7%$439,533 +3.7%
    2017$5,136 +2.3%$423,767 +3.9%
    2016$5,021 $408,000
    2015$5,021 $408,000
    2014$5,021 $408,000 -16.4%
    2013-- $488,300
    2012-- $488,300
    2011-- $488,300 -4.4%
    2010-- $510,600 +12.1%
    2009-- $455,542 +13.7%
    2008-- $400,486 +15.9%
    2007-- $345,430 +4.2%
    2006-- $331,372 +4.4%
    2005-- $317,316 +4.6%
    2004-- $303,260 +3.3%
    2003-- $293,700 +3.4%
    2002-- $284,140 +3.5%
    2001-- $274,580
    Find assessor info on the county website

    Neighborhood: 21286

    Nearby schools

    GreatSchools rating
    Schools provided by the listing agent
    • District: Baltimore County Public Schools

    Source: Bright MLS. This data may not be complete. We recommend contacting the local school district to confirm school assignments for this home.

    Get a cash offer in 3 minutes
    Find out how much your home could sell for in as little as 3 minutes with a no-obligation cash offer.
    Estimated market value
    $850,300
    Get a cash offer in 3 minutes
    Find out how much your home could sell for in as little as 3 minutes with a no-obligation cash offer.
    Estimated market value
    $850,300