Spacious All-Brick Beauty on a Double Lot in Aurora! Welcome home to this stunning 5-bedroom, 2.5-bath residence offering 2,200 sq. ft. of beautifully finished living space. Designed with quality and comfort in mind, this home features hardwood hickory floors throughout, ceramic tile in bathrooms, and tall 14ft vaulted ceilings that enhance the open living and kitchen concept. The kitchen is a chef's delight with cherry cabinets, granite countertops, and all appliances included -- perfect for everyday living or entertaining. The 5th nonconforming bedroom offers flexibility as a den, media room, or formal dining space. Enjoy cozy evenings by the natural gas fireplace, and take advantage of the mudroom area for everyday convenience. This home also features CAT 5 fiber internet, a 3-car garage (with one bay currently used as a workshop), and concrete front and back porches for easy outdoor enjoyment. Situated on a double lot, the exterior is primarily all brick with LP Smart Siding on the covered back porch for a modern touch. With its combination of space, craftsmanship, and thoughtful upgrades, this Aurora gem is the perfect blend of function and charm -- ready to welcome you home!
Closed
Price Unknown
1101 Highland Drive, Aurora, MO 65605
5beds
2,200sqft
Single Family Residence
Built in 2019
0.81 Acres Lot
$382,500 Zestimate®
$--/sqft
$2,035 Estimated rent
Home value
$382,500
Estimated sales range
Not available
$2,035/mo
Zestimate® history
Owner options
List your home for rent
$2,035/mo
Rent Zestimate®
Find your next renter with Zillow Rental Manager. Plus, with online applications, you can quickly screen prospective tenants – for free.
$2,035/mo
Rent Zestimate®
Refinance and save
Refinancing to a lower rate could help reduce your monthly payments and save thousands over the life of the loan.
Explore your selling options
Work with a Zillow partner agent
Leverage their expertise and Zillow's premium Showcase listings to get your home seen by more buyers.
Get startedList with your own agent
Get your home in front of millions of buyers by listing it on Zillow.
Learn how to do itSell it yourself
Take full control of how buyers see your home on Zillow by listing For Sale by Owner (FSBO).
List your homeWhat's special
Natural gas fireplaceDouble lotGranite countertopsMudroom areaHardwood hickory floorsCherry cabinetsCeramic tile in bathrooms
Zillow last checked:
Listing updated:
Listed by:
Christopher J Walton 417-631-9851,
Keller Williams Tri-Lakes
Bought with:
Bailey Glidewell, 2021007011
Sturdy Real Estate
Source: SOMOMLS as distributed by MLS GRID,MLS#: 60308788
Facts & features
Interior
Bedrooms & bathrooms
- Bedrooms: 5
- Bathrooms: 3
- Full bathrooms: 2
- 1/2 bathrooms: 1
Rooms
- Room types: Master Bedroom, Den, Media Room, Living Areas (2), Mud Room
Heating
- Heat Pump, Electric, Natural Gas
Cooling
- Central Air, Ceiling Fan(s)
Appliances
- Included: Dishwasher, Gas Water Heater, Free-Standing Gas Oven, Microwave, Refrigerator
- Laundry: Laundry Room, W/D Hookup
Features
- Walk-in Shower, Internet - Fiber Optic, Soaking Tub, Granite Counters, Vaulted Ceiling(s), Tray Ceiling(s), Walk-In Closet(s)
- Flooring: Hardwood, Tile
- Windows: Double Pane Windows
- Has basement: No
- Attic: Partially Finished
- Has fireplace: Yes
- Fireplace features: Gas
Interior area
- Total structure area: 2,200
- Total interior livable area: 2,200 sqft
- Finished area above ground: 2,200
- Finished area below ground: 0
Property
Parking
- Total spaces: 3
- Parking features: Garage - Attached
- Attached garage spaces: 3
Features
- Levels: Two
- Stories: 2
- Patio & porch: Covered, Front Porch, Rear Porch
- Exterior features: Rain Gutters
Lot
- Size: 0.81 Acres
- Features: Level
Details
- Parcel number: 196014001007003009
Construction
Type & style
- Home type: SingleFamily
- Property subtype: Single Family Residence
Materials
- Lap Siding
- Foundation: Brick/Mortar, Crawl Space
- Roof: Composition
Condition
- Year built: 2019
Utilities & green energy
- Sewer: Public Sewer
- Water: Public
Community & HOA
Community
- Subdivision: N/A
Location
- Region: Aurora
Financial & listing details
- Tax assessed value: $47,800
- Annual tax amount: $2,197
- Date on market: 10/31/2025
Price history
| Date | Event | Price |
|---|---|---|
| 1/11/2026 | Sold | -- |
Source:  SOMOMLS as distributed by MLS GRID #60308788 Report a problem SOMOMLS as distributed by MLS GRID #60308788 Report a problem | ||
| 12/15/2025 | Pending sale | $399,900$182/sqft |
Source: SOMOMLS as distributed by MLS GRID #60308788 Report a problem | ||
| 10/31/2025 | Listed for sale | $399,900$182/sqft |
Source: SOMOMLS as distributed by MLS GRID #60308788 Report a problem | ||
Public tax history
| Year | Property taxes | Tax assessment |
|---|---|---|
| 2025 | $2,198 +0% | $47,800 +9.7% |
| 2024 | $2,197 +0.5% | $43,570 |
| 2023 | $2,186 +7% | $43,570 +7% |
| 2022 | $2,042 -0.1% | $40,730 |
| 2021 | $2,044 | $40,730 +1.5% |
| 2020 | -- | $40,120 +878.5% |
| 2018 | $204 | $4,100 |
Find assessor info on the county website
Neighborhood: 65605
Nearby homes
- $275,3003 bd1 ba-- sqft1104 Cowan St, Aurora, MO 65605Off Market
- $--4 bd2 ba1.5k sqft1104 Cowan Dr, Aurora, MO 65605Sold

- $--3 bd2 ba1.3k sqft966 Cowan St, Aurora, MO 65605Sold

- $203,1003 bd2 ba1.3k sqft966 Cowan Dr, Aurora, MO 65605Off Market
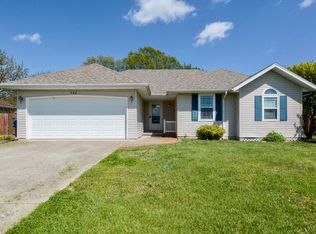
- $193,7003 bd1 ba1.5k sqft964 Cowan Dr, Aurora, MO 65605Off Market
- $286,5003 bd1 ba2k sqft1106 Cowan St, Aurora, MO 65605Off Market
- $--4 bd2 ba1.6k sqft1106 Cowan Dr, Aurora, MO 65605Sold
- $325,8003 bd3 ba3.3k sqft1105 Highland Dr, Aurora, MO 65605Off Market
Nearby schools
GreatSchools rating
- NAPate Early Childhood CenterGrades: PK-2Distance: 0.6 mi
- 3/10Aurora Jr. High SchoolGrades: 7-8Distance: 1.1 mi
- 3/10Aurora High SchoolGrades: 9-12Distance: 1.2 mi
Schools provided by the listing agent
- Elementary: Aurora
- Middle: Aurora
- High: Aurora
Source: SOMOMLS as distributed by MLS GRID. This data may not be complete. We recommend contacting the local school district to confirm school assignments for this home.
- Missouri
- Lawrence County
- Aurora
- 65605
- 1101 Highland Drive
Nearby cities
Nearby zip codes
Other Aurora Topics
