UNDER CONSTRUCTION, 1585 SQ FT. Large 4 bedroom/2 bath of everything new! Upgrades include raised ceilings with ceiling fan in open floor living space. Island kitchen with GRANITE countertops and eat at bar. Pantry allows for organization and easy access laundry room makes daily chores a breeze. Master suite has elevated tray ceiling with ceiling fan, walk in closet, double sink vanity with GRANITE countertop featuring a walk in shower. This floor plan allows for privacy with a split bedroom design. 3 car garage allows for ample storage. PLEASE NOTE DUE TO NEW CONSTRUCTION STATUS, PICTURES MAY BE SIMILAR TO HOME
Closed
Price Unknown
1104 Cowan Drive, Aurora, MO 65605
4beds
1,585sqft
Single Family Residence
Built in 2026
0.4 Acres Lot
$275,900 Zestimate®
$--/sqft
$1,803 Estimated rent
Home value
$275,900
Estimated sales range
Not available
$1,803/mo
Zestimate® history
Owner options
List your home for rent
$1,803/mo
Rent Zestimate®
Find your next renter with Zillow Rental Manager. Plus, with online applications, you can quickly screen prospective tenants – for free.
$1,803/mo
Rent Zestimate®
Refinance and save
Refinancing to a lower rate could help reduce your monthly payments and save thousands over the life of the loan.
Explore your selling options
Work with a Zillow partner agent
Leverage their expertise and Zillow's premium Showcase listings to get your home seen by more buyers.
Get startedList with your own agent
Get your home in front of millions of buyers by listing it on Zillow.
Learn how to do itSell it yourself
Take full control of how buyers see your home on Zillow by listing For Sale by Owner (FSBO).
List your homeWhat's special
Easy access laundry roomSplit bedroom designWalk in closetWalk in showerPantry allows for organization
Zillow last checked:
Listing updated:
Listed by:
Jason Phelps 417-830-5239,
EXP Realty LLC,
Patricia Phelps 417-830-4935,
EXP Realty LLC
Bought with:
Carmen & Scott McElwee, 2013043218
ReeceNichols - Branson
Source: SOMOMLS as distributed by MLS GRID,MLS#: 60315187
Facts & features
Interior
Bedrooms & bathrooms
- Bedrooms: 4
- Bathrooms: 2
- Full bathrooms: 2
Heating
- Forced Air, Natural Gas
Cooling
- Central Air
Appliances
- Laundry: Main Level
Features
- Has basement: No
- Has fireplace: No
Interior area
- Total structure area: 1,585
- Total interior livable area: 1,585 sqft
- Finished area above ground: 1,585
- Finished area below ground: 0
Property
Parking
- Total spaces: 3
- Parking features: Garage - Attached
- Attached garage spaces: 3
Features
- Levels: One
- Stories: 1
- Has view: Yes
- View description: City
Lot
- Size: 0.4 Acres
Details
- Parcel number: N/A
Construction
Type & style
- Home type: SingleFamily
- Architectural style: Ranch
- Property subtype: Single Family Residence
Condition
- New construction: Yes
- Year built: 2026
Utilities & green energy
- Sewer: Public Sewer
- Water: Public
Community & HOA
Community
- Subdivision: N/A
Location
- Region: Aurora
Financial & listing details
- Annual tax amount: $118
- Date on market: 2/12/2026
- Road surface type: Asphalt
Price history
| Date | Event | Price |
|---|---|---|
| 5/18/2026 | Sold | -- |
Source:  SOMOMLS as distributed by MLS GRID #60315187 Report a problem SOMOMLS as distributed by MLS GRID #60315187 Report a problem | ||
| 4/21/2026 | Pending sale | $275,000$174/sqft |
Source: SOMOMLS as distributed by MLS GRID #60315187 Report a problem | ||
| 2/12/2026 | Listed for sale | $275,000$174/sqft |
Source: SOMOMLS as distributed by MLS GRID #60315187 Report a problem | ||
Public tax history
Tax history is unavailable.
Neighborhood: 65605
Nearby homes
- $275,3003 bd1 ba-- sqft1104 Cowan St, Aurora, MO 65605Off Market
- $288,5003 bd1 ba2k sqft1106 Cowan St, Aurora, MO 65605Off Market
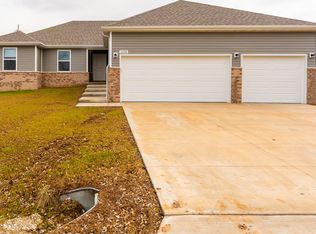
- $--4 bd2 ba1.6k sqft1106 Cowan Dr, Aurora, MO 65605Sold

- $--5 bd3 ba2.2k sqft1101 Highland Dr, Aurora, MO 65605Sold
- $313,3003 bd3 ba3.3k sqft1105 Highland Dr, Aurora, MO 65605Off Market
- $290,900-- bd1 ba3.3k sqft1107 Highland Dr, Aurora, MO 65605Off Market
- $--3 bd2 ba1.3k sqft966 Cowan St, Aurora, MO 65605Sold
- $203,1003 bd2 ba1.3k sqft966 Cowan Dr, Aurora, MO 65605Off Market
Nearby schools
GreatSchools rating
- NAPate Early Childhood CenterGrades: PK-2Distance: 0.6 mi
- 3/10Aurora Jr. High SchoolGrades: 7-8Distance: 1.2 mi
- 3/10Aurora High SchoolGrades: 9-12Distance: 1.2 mi
Schools provided by the listing agent
- Elementary: Aurora
- Middle: Aurora
- High: Aurora
Source: SOMOMLS as distributed by MLS GRID. This data may not be complete. We recommend contacting the local school district to confirm school assignments for this home.
- Missouri
- Lawrence County
- Aurora
- 65605
- 1104 Cowan Drive
Nearby cities
Nearby zip codes
Other Aurora Topics
