Come and see this stunning home situated in the heart of the historic Euclid St. Paul neighborhood. This open floor plan home boasts 3 spacious bedrooms, 2.5 bathrooms perfect for entertaining and indulging in the vibrant atmosphere of St. Petersburg. The split floor plan features a generously sized Owner's Suite downstairs, complete with an en-suite bathroom, a soaking tub, a double vanity, and a walk-in closet. Upstairs, you'll find the remaining two bedrooms, an indoor laundry room, and a cozy loft area that could be transformed into a den, home office, or playroom, offering plenty of room for both work and play. The beautifully appointed kitchen area flows seamlessly to a lovely outdoor entertainment space that has been recently landscaped, complete with vinyl fencing for privacy. This house is ideal for hosting parties as guests can enjoy the living room, open kitchen, and beautiful backyard entertainment space. Included is a detached 2-car garage, plenty of parking on the long driveway, and a cute front porch to relax on. All major systems in the house are from 2016, giving you that peace of mind for many years to come. Located in Euclid St. Paul, awarded the #1 place to live and the #3 place to raise a family in Pinellas County by Niche magazine, this home does not require flood insurance and is close to Crescent Lake Park. With just a quick bike ride to downtown waterfront, shopping, museums, sports, restaurants, bars, and more, the proximity to the vibrant Downtown St. Petersburg scene makes this home even more valuable. Don't miss out on your chance to have a private showing of this amazing home! **Special Financing Incentives available on this property from SIRVA Mortgage.**
Sold for $815,000
$815,000
1101 JACKSON STREET N, ST PETERSBURG, FL 33705
3beds
1,848sqft
Single Family Residence
Built in 2016
6,329 Square Feet Lot
$893,000 Zestimate®
$441/sqft
$4,678 Estimated rent
Home value
$893,000
$839,000 - $947,000
$4,678/mo
Zestimate® history
Owner options
List your home for rent
$4,678/mo
Rent Zestimate®
Find your next renter with Zillow Rental Manager. Plus, with online applications, you can quickly screen prospective tenants – for free.
$4,678/mo
Rent Zestimate®
Refinance and save
$5,558/mo
Est. payment
Refinancing to a lower rate could help reduce your monthly payments and save thousands over the life of the loan.
$5,558/mo
Est. payment
Explore your selling options
Work with a Zillow partner agent
Leverage their expertise and Zillow's premium Showcase listings to get your home seen by more buyers.
Get startedList with your own agent
Get your home in front of millions of buyers by listing it on Zillow.
Learn how to do itSell it yourself
Take full control of how buyers see your home on Zillow by listing For Sale by Owner (FSBO).
List your homeWhat's special
Home officeEn-suite bathroomSoaking tubWalk-in closetOpen floor plan homeLong drivewayDouble vanity
Zillow last checked:
Listing updated:
Listed by:
Megan Robinson 727-776-9989,
COMPASS FLORIDA LLC 727-339-7902
Bought with:
Alex Plotkin, 3233215
PARK PROPERTY GROUP
Source: Stellar MLS,MLS#: U8205211 Originating MLS: Pinellas Suncoast
Originating MLS: Pinellas Suncoast
Facts & features
Interior
Bedrooms & bathrooms
- Bedrooms: 3
- Bathrooms: 3
- Full bathrooms: 2
- 1/2 bathrooms: 1
Primary bedroom
- Features: Walk-In Closet(s)
- Level: First
- Dimensions: 12x16
Bedroom 2
- Features: Built-in Closet
- Level: Second
Bedroom 3
- Features: Built-in Closet
- Level: Second
Primary bathroom
- Features: Dual Sinks, Garden Bath, Tub with Separate Shower Stall
- Level: First
- Dimensions: 20x13
Dining room
- Level: First
Kitchen
- Features: Breakfast Bar
- Level: First
- Dimensions: 13x12
Living room
- Level: First
- Dimensions: 13x11
Loft
- Level: Second
Heating
- Central, Electric
Cooling
- Central Air
Appliances
- Included: Cooktop, Dishwasher, Disposal, Dryer, Microwave, Refrigerator, Washer
Features
- Ceiling Fan(s), High Ceilings, Living Room/Dining Room Combo, Primary Bedroom Main Floor, Solid Surface Counters, Solid Wood Cabinets, Thermostat, Walk-In Closet(s)
- Flooring: Carpet, Tile
- Has fireplace: No
Interior area
- Total structure area: 2,375
- Total interior livable area: 1,848 sqft
Property
Parking
- Total spaces: 2
- Parking features: Driveway, Garage Door Opener, Off Street
- Garage spaces: 2
- Has uncovered spaces: Yes
Features
- Levels: Two
- Stories: 2
- Patio & porch: Covered, Enclosed, Front Porch, Patio, Rear Porch
- Exterior features: Irrigation System, Lighting, Rain Gutters, Sidewalk
- Fencing: Vinyl
Lot
- Size: 6,329 Square Feet
- Dimensions: 50 x 128
Details
- Parcel number: 133116028800020100
- Special conditions: None
Construction
Type & style
- Home type: SingleFamily
- Property subtype: Single Family Residence
Materials
- Block
- Foundation: Slab
- Roof: Shingle
Condition
- New construction: No
- Year built: 2016
Utilities & green energy
- Sewer: Public Sewer
- Water: Public
- Utilities for property: Cable Available, Electricity Connected, Sprinkler Recycled
Community & HOA
Community
- Pet fee: $0 monthly
- Subdivision: BARTLETT COURT
HOA
- Has HOA: No
Location
- Region: Saint Petersburg
Financial & listing details
- Price per square foot: $441/sqft
- Tax assessed value: $912,759
- Annual tax amount: $6,172
- Date on market: 6/30/2023
- Cumulative days on market: 10 days
- Listing terms: Cash,Conventional,FHA,VA Loan
- Ownership: Fee Simple
- Total actual rent: 0
- Electric utility on property: Yes
- Road surface type: Brick, Paved
Price history
| Date | Event | Price |
|---|---|---|
| 8/15/2023 | Sold | $815,000+1.9%$441/sqft |
Source:  Stellar MLS #U8205211 Report a problem Stellar MLS #U8205211 Report a problem | ||
| 7/17/2023 | Pending sale | $799,999$433/sqft |
Source: Stellar MLS #U8205211 Report a problem | ||
| 7/14/2023 | Listed for sale | $799,999$433/sqft |
Source: Stellar MLS #U8205211 Report a problem | ||
| 7/8/2023 | Pending sale | $799,999$433/sqft |
Source: Stellar MLS #U8205211 Report a problem | ||
| 6/30/2023 | Listed for sale | $799,999+121.7%$433/sqft |
Source: Stellar MLS #U8205211 Report a problem | ||
| 2/1/2016 | Sold | $360,800$195/sqft |
Source: Public Record Report a problem | ||
Public tax history
| Year | Property taxes | Tax assessment |
|---|---|---|
| 2025 | $15,678 +10.2% | $829,647 +7.5% |
| 2024 | $14,226 +124.8% | $771,502 +113.6% |
| 2023 | $6,328 +2.5% | $361,187 +3% |
| 2022 | $6,172 -1.5% | $350,667 +3% |
| 2021 | $6,264 -0.1% | $340,453 +1.4% |
| 2020 | $6,272 +1.8% | $335,752 +2.3% |
| 2019 | $6,162 | $328,203 +1.9% |
| 2018 | $6,162 +1.4% | $322,083 +2.2% |
| 2017 | $6,077 +191.5% | $315,134 +180.2% |
| 2016 | $2,084 +19.7% | $112,478 +47.2% |
| 2015 | $1,741 | $76,424 |
Find assessor info on the county website
Neighborhood: Euclid-St Pauls
Nearby homes
- $853,7003 bd3 ba1.7k sqft1101 Jackson Street N, Saint Petersburg, FL 33705Off Market
- $892,800-- bd-- ba2.2k sqft1045 Jackson St N, Saint Petersburg, FL 33705Off Market
- $--2 bd2 ba1k sqft1015 10th Ave N #7, Saint Petersburg, FL 33705Off Market
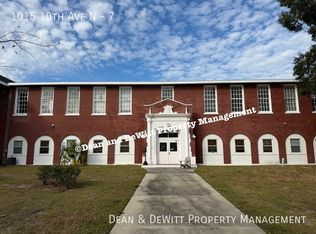
- $536,700-- bd1 ba1.3k sqft1016 12th Ave N, Saint Petersburg, FL 33705Off Market
- $999,0004 bd3 ba2.2k sqft1110 10th St N, Saint Petersburg, FL 33705For Sale
- $991,2003 bd3 ba2.2k sqft1040 10th St N, Saint Petersburg, FL 33705Off Market
- $602,8004 bd2 ba1.2k sqft1018 12th Ave N, Saint Petersburg, FL 33705Off Market
- $--1 bd1 ba500 sqft1014 12th Ave N #12, Saint Petersburg, FL 33705Off Market
Nearby schools
GreatSchools rating
- 5/10Woodlawn Elementary SchoolGrades: PK-5Distance: 0.6 mi
- 5/10John Hopkins Middle SchoolGrades: 6-8Distance: 1.5 mi
- 6/10St. Petersburg High SchoolGrades: 9-12Distance: 1.3 mi
Schools provided by the listing agent
- Elementary: Woodlawn Elementary-PN
- Middle: John Hopkins Middle-PN
- High: St. Petersburg High-PN
Source: Stellar MLS. This data may not be complete. We recommend contacting the local school district to confirm school assignments for this home.
Get a cash offer in 3 minutes
Find out how much your home could sell for in as little as 3 minutes with a no-obligation cash offer.
Estimated market value
$893,000
Get a cash offer in 3 minutes
Find out how much your home could sell for in as little as 3 minutes with a no-obligation cash offer.
Estimated market value
$893,000
- Florida
- Pinellas County
- Saint Petersburg
- 33705
- Euclid-St Pauls
- 1101 JACKSON STREET N
Nearby cities
Nearby neighborhoods
Nearby zip codes
Other Saint Petersburg Topics
- Apartments for Rent in 33705
- Houses for Sale in 33705
- Houses for Rent in 33705
- 33705 Real Estate
- Saint Petersburg Condos
- Houses for Sale in Saint Petersburg
- Newest Listings in Saint Petersburg
- Saint Petersburg Home Values
- Saint Petersburg Real Estate Agents
- Saint Petersburg Refinance
- Saint Petersburg Mortgage Rates
