Skip main navigation
Closed
  • $275,000

    1101 Juniper St NE APT 105, Atlanta, GA 30309

    1beds
    764sqft
    Condominium, Residential
    Built in 1999
    -- sqft lot
    $265,300 Zestimate®
    $360/sqft
    $1,905 Estimated rent

    Home value

    $265,300

    $249,000 - $281,000

    $1,905/mo

    Zestimate® history
    Loading
    Loading...

    Owner options

    List your home for rent

    $1,905/mo

    Rent Zestimate®

    Find your next renter with Zillow Rental Manager. Plus, with online applications, you can quickly screen prospective tenants – for free.

    Learn more

    $1,905/mo

    Rent Zestimate®

    Refinance and save

    $2,047/mo

    Est. payment

    Refinancing to a lower rate could help reduce your monthly payments and save thousands over the life of the loan.

    See today's rates

    $2,047/mo

    Est. payment

    Explore your selling options

    Work with a Zillow partner agent

    Leverage their expertise and Zillow's premium Showcase listings to get your home seen by more buyers.

    Get started

    List with your own agent

    Get your home in front of millions of buyers by listing it on Zillow.

    Learn how to do it

    Sell it yourself

    Take full control of how buyers see your home on Zillow by listing For Sale by Owner (FSBO).

    List your home

    What's special

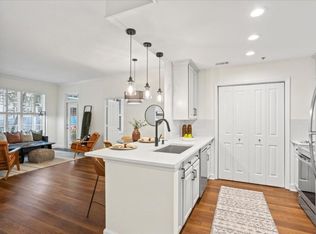
    Welcome to the incredible community of Park Central! A true gem where you're able to park your car and leave it, as you are located a block from Piedmont Park and in the heart of Midtown surrounded by great restaurants, The Beltline, easy access to Marta, and so much more! This home is move-in ready or the perfect canvas for your final touches to make it your own! Enjoy the privacy of the treelined views, several floors above street level, this home greets you with an open concept bathed in natural light. The kitchen boasts granite counters, stainless steel appliances, ample cabinetry, and views to the livingroom, perfect for nights of hosting! Great storage is available with the coat closet and separate pantry upon entry. Enjoy the large living spaces equipped with room for separate dining, entertaining and nooks perfect for potential built-ins, work from home living and all the possibilities. Oversized, private bedroom can fit a King-sized bed and is adjoined by the ensuite bathroom equipped with great storage and in-unit laundry that remains. Did we mention the unique assigned storage unit located on the same floor or the Google Fiber? Affordable HOA includes heated indoor lap pool, outdoor pool, gas grills, top of the line fitness & cardio rooms along with a boxing studio, sauna, locker rooms, guest suite, rooftop terrace, dog park, club rooms, and so much more! Community is secured with gated, assigned parking and key fob access throughout along with gated guest parking. Close to restaurants, greenery, Beltline access, Trader Joe's, Emory Midtown, GA Tech, GSU, and endless attractions, you can truly live out the dream of not needing a car to enjoy the finer things and having the greatest community to welcome you HOME! *Several photos in this listing have been virtually staged with furniture.

    Zillow last checked:

    Listing updated:

    Listing Provided by:

    Rachel Harpe,

    Atlanta Fine Homes Sotheby's International

    Bought with:

    Serenity Ruiz, 388152

    Harry Norman Realtors

    Source: FMLS GA,MLS#: 7371078MLS Logo

    Facts & features

    Interior

    Bedrooms & bathrooms
    • Bedrooms: 1
    • Bathrooms: 1
    • Full bathrooms: 1
    • Main level bathrooms: 1
    • Main level bedrooms: 1
    Primary bedroom
    • Features: Master on Main, Oversized Master
    • Level: Master on Main, Oversized Master
    Bedroom
    • Features: Master on Main, Oversized Master
    Primary bathroom
    • Features: Soaking Tub, Tub/Shower Combo
    Dining room
    • Features: Open Concept
    Kitchen
    • Features: Breakfast Bar, Cabinets White, Pantry, Stone Counters, View to Family Room
    Heating
    • Electric, Forced Air
    Cooling
    • Ceiling Fan(s), Central Air, Electric
    Appliances
    • Included: Dishwasher, Disposal, Dryer, Electric Range, Electric Water Heater, Microwave, Refrigerator, Washer
    • Laundry: In Bathroom, Laundry Closet, Main Level
    Features
    • Entrance Foyer, High Ceilings 9 ft Main, High Speed Internet
    • Flooring: Hardwood, Laminate
    • Windows: Insulated Windows
    • Basement: None
    • Has fireplace: No
    • Fireplace features: None
    • Common walls with other units/homes: 2+ Common Walls
    Interior area
    • Total structure area: 764
    • Total interior livable area: 764 sqft
    • Finished area above ground: 764
    • Finished area below ground: 0

    Property

    Parking
    • Total spaces: 1
    • Parking features: Assigned, Covered, Garage
    • Garage spaces: 1
    Accessibility
    • Accessibility features: None
    Features
    • Levels: One
    • Stories: 1
    • Patio & porch: Covered
    • Exterior features: Awning(s), Balcony, Courtyard, Gas Grill, No Dock
    • Pool features: In Ground, Indoor
    • Spa features: Community
    • Fencing: None
    • Has view: Yes
    • View description: City
    • Waterfront features: None
    • Body of water: None
    Lot
    • Size: 784.08 sqft
    • Features: Landscaped, Wooded
    Details
    • Additional structures: None
    • Parcel number: 17 010600065042
    • Other equipment: None
    • Horse amenities: None

    Construction

    Type & style
    • Home type: Condo
    • Property subtype: Condominium, Residential
    • Attached to another structure: Yes
    Materials
    • Frame, Stucco
    • Foundation: Concrete Perimeter
    • Roof: Other
    Condition
    • Resale
    • New construction: No
    • Year built: 1999

    Utilities & green energy

    • Electric: Other
    • Sewer: Public Sewer
    • Water: Public
    • Utilities for property: Electricity Available, Sewer Available, Water Available
    Green energy
    • Energy efficient items: None
    • Energy generation: None

    Community & neighborhood

    Security
    • Security features: Fire Sprinkler System, Key Card Entry, Secured Garage/Parking, Security Gate, Smoke Detector(s)
    Community
    • Community features: Business Center, Clubhouse, Concierge, Fitness Center, Gated, Guest Suite, Homeowners Assoc, Meeting Room, Near Beltline, Near Shopping, Pool, Sidewalks
    Location
    • Region: Atlanta
    • Subdivision: Park Central

    HOA & financial

    HOA
    • Has HOA: No
    • HOA fee: $389 monthly
    • Services included: Door Person, Insurance, Maintenance Grounds, Maintenance Structure, Pest Control, Reserve Fund, Swim, Tennis, Termite, Trash

    Other

    Other facts
    • Listing terms: Cash,Conventional,FHA 203(k),VA Loan
    • Ownership: Condominium
    • Road surface type: Paved

    Price history

    DateEventPrice
    5/24/2024Sold$275,000$360/sqft
    Source: FMLS GA #7371078 Report a problem
    5/5/2024Pending sale$275,000$360/sqft
    Source: FMLS GA #7371078 Report a problem
    4/18/2024Listed for sale$275,000-2.7%$360/sqft
    Source: FMLS GA #7371078 Report a problem
    4/16/2024Listing removed$282,500$370/sqft
    Source: FMLS GA #7332077 Report a problem
    2/1/2024Listed for sale$282,500-2.6%$370/sqft
    Source: FMLS GA #7332077 Report a problem
    2/1/2024Listing removed$290,000$380/sqft
    Source: FMLS GA #7292169 Report a problem
    11/15/2023Listed for sale$290,000$380/sqft
    Source: FMLS GA #7292169 Report a problem
    10/30/2023Pending sale$290,000$380/sqft
    Source: FMLS GA #7292169 Report a problem
    10/19/2023Listed for sale$290,000+61.1%$380/sqft
    Source: FMLS GA #7292169 Report a problem
    5/11/2016Sold$180,000+0.1%$236/sqft
    Source: FMLS GA #5644369 Report a problem
    4/7/2016Pending sale$179,850$235/sqft
    Source: RE/MAX Metro Atlanta Cityside #7585052 Report a problem
    4/1/2016Listed for sale$179,850$235/sqft
    Source: RE/MAX METRO ATLANTA CITYSIDE #07585052 Report a problem
    3/8/2016Pending sale$179,850$235/sqft
    Source: RE/MAX Metro Atlanta Cityside #7585052 Report a problem
    2/5/2016Listed for sale$179,850$235/sqft
    Source: RE/MAX METRO ATLANTA CITYSIDE #07585052 Report a problem

    Public tax history

    YearProperty taxesTax assessment
    2024$2,839 +77%$113,680 +2%
    2023$1,604 -33.2%$111,480 +12.6%
    2022$2,402 +0.1%$99,040 -2%
    2021$2,399 -42%$101,080 +1.2%
    2020$4,133 +17%$99,840 +9.8%
    2019$3,533 $90,960 +7.8%
    2018$3,533 $84,400 +31.4%
    2017$3,533 +25.6%$64,240
    2016$2,814 -0.2%$64,240
    2015$2,820 +18.5%$64,240 +22.4%
    2014$2,380 +2.8%$52,480
    2013$2,315 +17.6%$52,480 +18.4%
    2012$1,969 $44,320 -14.2%
    2011-- $51,680
    2010$2,282 +267.1%$51,680 -12.5%
    2009$622 $59,040 -6.2%
    2008-- $62,960
    2007$663 $62,960

    Find assessor info on the county website

    Neighborhood: Midtown

    Nearby schools

    GreatSchools rating
    Schools provided by the listing agent
    • Elementary: Virginia-Highland
    • Middle: David T Howard
    • High: Midtown

    Source: FMLS GA. This data may not be complete. We recommend contacting the local school district to confirm school assignments for this home.

    Get a cash offer in 3 minutes
    Find out how much your home could sell for in as little as 3 minutes with a no-obligation cash offer.
    Estimated market value
    $265,300
    Get a cash offer in 3 minutes
    Find out how much your home could sell for in as little as 3 minutes with a no-obligation cash offer.
    Estimated market value
    $265,300