Skip main navigation
Closed
  • $420,000

    1101 Juniper St NE APT 421, Atlanta, GA 30309

    2beds
    1,169sqft
    Condominium, Residential
    Built in 1999
    -- sqft lot
    $401,300 Zestimate®
    $359/sqft
    $2,682 Estimated rent

    Home value

    $401,300

    $381,000 - $421,000

    $2,682/mo

    Zestimate® history
    Loading
    Loading...

    Owner options

    List your home for rent

    $2,682/mo

    Rent Zestimate®

    Find your next renter with Zillow Rental Manager. Plus, with online applications, you can quickly screen prospective tenants – for free.

    Learn more

    $2,682/mo

    Rent Zestimate®

    Refinance and save

    $3,050/mo

    Est. payment

    Refinancing to a lower rate could help reduce your monthly payments and save thousands over the life of the loan.

    See today's rates

    $3,050/mo

    Est. payment

    Explore your selling options

    Work with a Zillow partner agent

    Leverage their expertise and Zillow's premium Showcase listings to get your home seen by more buyers.

    Get started

    List with your own agent

    Get your home in front of millions of buyers by listing it on Zillow.

    Learn how to do it

    Sell it yourself

    Take full control of how buyers see your home on Zillow by listing For Sale by Owner (FSBO).

    List your home

    What's special

    High ceilingsOutdoor poolRooftop terraceCustom window treatmentsUrban luxury livingLuxurious urban livingSymphony hall
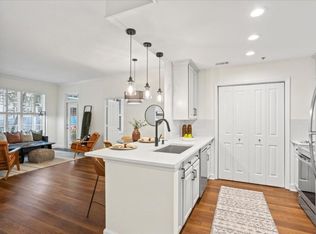
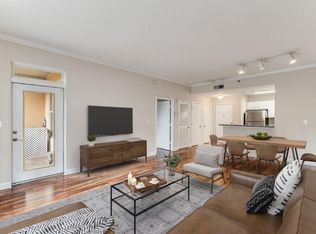
    ***FHA & VA Approved Condominium*** Discover the ultimate urban luxury living right in the heart of Midtown. This exceptional 2-bedroom, 2-bathroom condo perfectly combines comfort and sophistication. Experience elegance as you walk on the beautiful flooring that flows seamlessly through the main living areas, creating a cohesive atmosphere in the home. Enjoy the refined tile accents in the bathrooms and welcoming foyer, adding a touch of luxury to your daily routine. Every aspect of this thoughtfully designed space exudes upscale charm. Upgraded light fixtures illuminate the rooms with a warm and inviting glow. Custom window treatments and plantation shutters not only offer privacy but also showcase your impeccable style. With its high ceilings, the residence feels airy and grand. Step onto the walkout balcony and take in the stunning views that enhance every moment spent in this comfortable oasis. Convenience is key with deeded amenities, including a spacious storage unit that keeps your space organized and tranquil. Plus, two deeded parking spaces ensure effortless city outings. Situated just a short distance from iconic destinations like Piedmont Park, Atlanta Botanical Gardens, the High Museum, the Alliance Theatre, Symphony Hall, and the renowned Fabulous Fox Theatre, entertainment options abound. Indulge in opulence with access to upscale amenities. Take a dip in the indoor or outdoor pool, showcase your culinary skills on the gas grills, stay fit in the state-of-the-art fitness center, or admire the cityscape from the rooftop terrace. The Club Room sets the scene for social gatherings and memorable camaraderie. This listing truly embodies luxurious urban living, offering more than just a home; it presents an indulgent and captivating experience. Seize the opportunity to make this exceptional condo your own.

    Zillow last checked:

    Listing updated:

    Listing Provided by:

    Shubneet Virk,

    Realty Hub, LLC

    Bought with:

    Tasha Woodard, 405204

    Keller Williams Realty Atl North

    Source: FMLS GA,MLS#: 7361233MLS Logo

    Facts & features

    Interior

    Bedrooms & bathrooms
    • Bedrooms: 2
    • Bathrooms: 2
    • Full bathrooms: 2
    • Main level bathrooms: 2
    • Main level bedrooms: 2
    Primary bedroom
    • Features: Master on Main, Roommate Floor Plan, Split Bedroom Plan
    • Level: Master on Main, Roommate Floor Plan, Split Bedroom Plan
    Bedroom
    • Features: Master on Main, Roommate Floor Plan, Split Bedroom Plan
    Primary bathroom
    • Features: Soaking Tub, Tub/Shower Combo
    Dining room
    • Features: Open Concept
    Kitchen
    • Features: Breakfast Bar, Cabinets Stain, Cabinets White, Pantry, Solid Surface Counters, View to Family Room
    Heating
    • Central, Electric
    Cooling
    • Ceiling Fan(s), Central Air
    Appliances
    • Included: Dishwasher, Disposal, Electric Range, Electric Water Heater, Microwave, Refrigerator, Self Cleaning Oven, Washer
    • Laundry: In Kitchen, Laundry Room
    Features
    • Elevator, Entrance Foyer, High Ceilings 9 ft Main, High Ceilings 10 ft Main, High Speed Internet, Walk-In Closet(s)
    • Flooring: Laminate
    • Windows: Insulated Windows
    • Basement: None
    • Has fireplace: No
    • Fireplace features: None
    • Common walls with other units/homes: 2+ Common Walls
    Interior area
    • Total structure area: 1,169
    • Total interior livable area: 1,169 sqft

    Property

    Parking
    • Total spaces: 2
    • Parking features: Assigned, Covered, Deeded, Garage Door Opener
    • Has garage: Yes
    Accessibility
    • Accessibility features: Accessible Entrance
    Features
    • Levels: One
    • Stories: 1
    • Patio & porch: Deck
    • Exterior features: Balcony, Gas Grill, Storage, No Dock
    • Pool features: In Ground, Indoor
    • Spa features: Community
    • Fencing: None
    • Has view: Yes
    • View description: City
    • Waterfront features: None
    • Body of water: None
    Lot
    • Size: 1,167 sqft
    • Features: Landscaped
    Details
    • Additional structures: None
    • Parcel number: 17 010600065802
    • Other equipment: None
    • Horse amenities: None

    Construction

    Type & style
    • Home type: Condo
    • Architectural style: Contemporary,Modern
    • Property subtype: Condominium, Residential
    • Attached to another structure: Yes
    Materials
    • Other
    • Foundation: None
    • Roof: Other
    Condition
    • Resale
    • New construction: No
    • Year built: 1999

    Utilities & green energy

    • Electric: 110 Volts, 220 Volts
    • Sewer: Public Sewer
    • Water: Public
    • Utilities for property: None
    Green energy
    • Energy efficient items: HVAC, Thermostat, Windows
    • Energy generation: None

    Community & neighborhood

    Security
    • Security features: Fire Sprinkler System, Intercom, Security Service
    Community
    • Community features: Clubhouse, Concierge, Dog Park, Fitness Center, Gated, Homeowners Assoc, Meeting Room
    Location
    • Region: Atlanta
    • Subdivision: Park Central

    HOA & financial

    HOA
    • Has HOA: Yes
    • HOA fee: $520 monthly

    Other

    Other facts
    • Ownership: Condominium
    • Road surface type: Concrete, Gravel, Paved

    Price history

    DateEventPrice
    6/11/2024Sold$420,000-1.2%$359/sqft
    Source: FMLS GA #7361233 Report a problem
    5/18/2024Pending sale$425,000$364/sqft
    Source: FMLS GA #7361233 Report a problem
    4/24/2024Listed for sale$425,000$364/sqft
    Source: FMLS GA #7361233 Report a problem
    4/24/2024Pending sale$425,000$364/sqft
    Source: FMLS GA #7361233 Report a problem
    4/3/2024Listed for sale$425,000+76.3%$364/sqft
    Source: FMLS GA #7361233 Report a problem
    12/29/2023Listing removed--
    Source: Zillow Rentals Report a problem
    11/12/2023Listed for rent$2,500$2/sqft
    Source: Zillow Rentals Report a problem
    9/11/2023Listing removed--
    Source: Zillow Rentals Report a problem
    5/25/2023Listed for rent$2,500$2/sqft
    Source: Zillow Rentals Report a problem
    8/21/2014Sold$241,000-1.6%$206/sqft
    Source: Public Record Report a problem
    9/15/2008Sold$245,000-12.5%$210/sqft
    Source: Public Record Report a problem
    5/25/2008Listing removed$279,900$239/sqft
    Source: Point2 #3691652 Report a problem
    4/17/2008Listed for sale$279,900+28.9%$239/sqft
    Source: Point2 #3691652 Report a problem
    3/28/2001Sold$217,200$186/sqft
    Source: Public Record Report a problem

    Public tax history

    YearProperty taxesTax assessment
    2024$3,874 +52.2%$156,320 +2.1%
    2023$2,545 -22.7%$153,120 +12.3%
    2022$3,291 -0.4%$136,400 -1.7%
    2021$3,306 -41.8%$138,800 +1.2%
    2020$5,678 +66.1%$137,160 +9.7%
    2019$3,418 $125,080 +7.6%
    2018$3,418 $116,280 +32%
    2017$3,418 +31.4%$88,120
    2016$2,601 -32.5%$88,120
    2015$3,856 +97%$88,120 +22.3%
    2014$1,958 $72,080
    2013-- $72,080 +18.4%
    2012$1,425 $60,880 -15.3%
    2011-- $71,840
    2010$2,106 $71,840 -14.4%
    2009-- $83,960 -6.5%
    2008-- $89,760
    2007$704 $89,760

    Find assessor info on the county website

    Neighborhood: Midtown

    Nearby schools

    GreatSchools rating
    Schools provided by the listing agent
    • Elementary: Springdale Park
    • Middle: David T Howard
    • High: Midtown

    Source: FMLS GA. This data may not be complete. We recommend contacting the local school district to confirm school assignments for this home.

    Get a cash offer in 3 minutes
    Find out how much your home could sell for in as little as 3 minutes with a no-obligation cash offer.
    Estimated market value
    $401,300
    Get a cash offer in 3 minutes
    Find out how much your home could sell for in as little as 3 minutes with a no-obligation cash offer.
    Estimated market value
    $401,300