Skip main navigation
Closed
  • $429,000

    1101 Juniper St NE APT 1117, Atlanta, GA 30309

    2beds
    1,161sqft
    Condominium, Residential
    Built in 1999
    -- sqft lot
    $411,900 Zestimate®
    $370/sqft
    $2,609 Estimated rent

    Home value

    $411,900

    $391,000 - $437,000

    $2,609/mo

    Zestimate® history
    Loading
    Loading...

    Owner options

    List your home for rent

    $2,609/mo

    Rent Zestimate®

    Find your next renter with Zillow Rental Manager. Plus, with online applications, you can quickly screen prospective tenants – for free.

    Learn more

    $2,609/mo

    Rent Zestimate®

    Refinance and save

    $3,203/mo

    Est. payment

    Refinancing to a lower rate could help reduce your monthly payments and save thousands over the life of the loan.

    See today's rates

    $3,203/mo

    Est. payment

    Explore your selling options

    Work with a Zillow partner agent

    Leverage their expertise and Zillow's premium Showcase listings to get your home seen by more buyers.

    Get started

    List with your own agent

    Get your home in front of millions of buyers by listing it on Zillow.

    Learn how to do it

    Sell it yourself

    Take full control of how buyers see your home on Zillow by listing For Sale by Owner (FSBO).

    List your home

    What's special

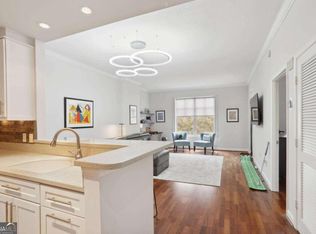
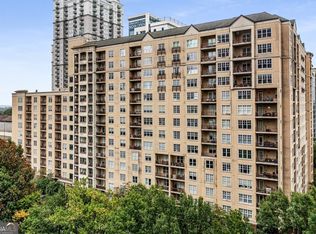
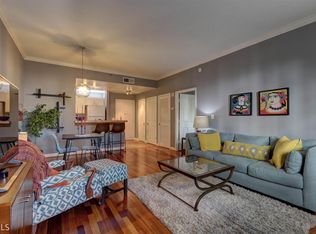
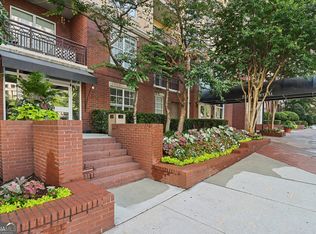
    Fall in love with this immaculate 2 bedroom 2 bath condo nestled in a highly desirable location of vibrant Midtown Atlanta. Unit 1117 is located on the 11th floor which is on the same level as the rooftop terrace. This roommate floor plan is perfect for young professionals who want to live in the city and embrace all of Midtown at your fingertips. The kitchen boasts a breakfast bar, granite countertops and neutral, white soft close cabinets. The pantry has shelving units for extra storage and organization. Laundry closet in the kitchen. Relax and Soak in the panoramic skyline views from the expansive terrace level which is great for entertaining family or guests. This open concept floor plan has ample space for furniture and décor. Abundance of natural lighting throughout. Enjoy city views right from your balcony with a cup of tea/coffee. The updated light oak, wide plank hardwood makes cleaning easy. Carpets in both bedrooms are newer (3 years old). HOA has replaced the roof in 2020. HVAC is 5 years old. Master bedroom has walk in closets with shelving units, master bathroom has been renovated with frameless glass shower door. Park Central offers their residence 24 hour concierge service, gated garage, Google fiber, resort style amenities that include state-of -the- art fitness center, Yoga/boxing studios, indoor/outdoor pool, clubhouse, conference rooms, dog park and so much more. There is a locker room and saunas in the Men and Women bathrooms which is an added bonus. Walk to Piedmont Park, Marta, High Museum, Colony Square, and all of Atlanta's fine dining, shopping and entertainment. *FHA/VA Approved*

    Zillow last checked:

    Listing updated:

    Listing Provided by:

    Kailyn Nguyen,

    BHGRE Metro Brokers

    Bought with:

    Emily Acuff, 291033

    Berkshire Hathaway HomeServices Georgia Properties

    Source: FMLS GA,MLS#: 7390811MLS Logo

    Facts & features

    Interior

    Bedrooms & bathrooms
    • Bedrooms: 2
    • Bathrooms: 2
    • Full bathrooms: 2
    • Main level bathrooms: 2
    • Main level bedrooms: 2
    Primary bedroom
    • Features: Master on Main, Roommate Floor Plan, Split Bedroom Plan
    • Level: Master on Main, Roommate Floor Plan, Split Bedroom Plan
    Bedroom
    • Features: Master on Main, Roommate Floor Plan, Split Bedroom Plan
    Primary bathroom
    • Features: Double Vanity, Separate His/Hers, Shower Only
    Dining room
    • Features: Open Concept
    Kitchen
    • Features: Breakfast Bar, Cabinets White, Pantry, Solid Surface Counters, View to Family Room
    Heating
    • Central, Forced Air
    Cooling
    • Ceiling Fan(s), Central Air
    Appliances
    • Included: Dishwasher, Disposal, Electric Oven, Electric Range, Microwave, Refrigerator, Self Cleaning Oven
    • Laundry: In Kitchen, Laundry Room
    Features
    • Double Vanity, Entrance Foyer, High Ceilings 9 ft Main, High Speed Internet, Walk-In Closet(s)
    • Flooring: Carpet, Hardwood
    • Windows: Insulated Windows
    • Basement: None
    • Has fireplace: No
    • Fireplace features: None
    • Common walls with other units/homes: 2+ Common Walls
    Interior area
    • Total structure area: 1,161
    • Total interior livable area: 1,161 sqft
    • Finished area above ground: 1,161

    Property

    Parking
    • Total spaces: 2
    • Parking features: Assigned, Attached, Covered, Deeded
    • Has attached garage: Yes
    Accessibility
    • Accessibility features: None
    Features
    • Levels: One
    • Stories: 1
    • Patio & porch: Patio, Rooftop
    • Exterior features: Balcony, Gas Grill
    • Pool features: In Ground, Indoor
    • Spa features: Community
    • Fencing: None
    • Has view: Yes
    • View description: City
    • Waterfront features: None
    • Body of water: None
    Lot
    • Size: 1,158 sqft
    • Features: Landscaped, Level
    Details
    • Additional structures: None
    • Parcel number: 17 010600067857
    • Other equipment: None
    • Horse amenities: None

    Construction

    Type & style
    • Home type: Condo
    • Architectural style: Contemporary
    • Property subtype: Condominium, Residential
    • Attached to another structure: Yes
    Materials
    • Stucco
    • Foundation: Concrete Perimeter
    • Roof: Composition
    Condition
    • Resale
    • New construction: No
    • Year built: 1999

    Utilities & green energy

    • Electric: 110 Volts, 220 Volts, Other
    • Sewer: Public Sewer
    • Water: Public
    • Utilities for property: Cable Available, Electricity Available, Water Available, Other
    Green energy
    • Energy efficient items: HVAC, Thermostat, Windows
    • Energy generation: None

    Community & neighborhood

    Security
    • Security features: Fire Alarm, Fire Sprinkler System, Key Card Entry, Secured Garage/Parking, Security Gate, Smoke Detector(s)
    Community
    • Community features: Business Center, Clubhouse, Concierge, Dog Park, Homeowners Assoc, Meeting Room, Near Beltline, Near Public Transport, Near Shopping, Near Trails/Greenway, Pool, Public Transportation
    Location
    • Region: Atlanta
    • Subdivision: Park Central

    HOA & financial

    HOA
    • Has HOA: Yes
    • HOA fee: $584 monthly
    • Services included: Door Person, Insurance, Maintenance Grounds, Pest Control, Receptionist, Reserve Fund, Security, Termite, Trash
    • Association phone: 404-815-7600

    Other

    Other facts
    • Ownership: Condominium
    • Road surface type: Asphalt, Concrete

    Price history

    DateEventPrice
    7/11/2024Sold$429,000-1.4%$370/sqft
    Source: FMLS GA #7390811 Report a problem
    6/10/2024Pending sale$434,900$375/sqft
    Source: FMLS GA #7390811 Report a problem
    6/4/2024Contingent$434,900$375/sqft
    Source: GAMLS #10304067 Report a problem
    5/23/2024Listed for sale$434,900+16%$375/sqft
    Source: GAMLS #10304067 Report a problem
    3/6/2024Listing removed$374,900-0.6%$323/sqft
    Source: GAMLS #8998833 Report a problem
    7/27/2021Sold$377,000+0.6%$325/sqft
    Source: GAMLS #8998833 Report a problem
    7/2/2021Contingent$374,900$323/sqft
    Source: GAMLS #8998833 Report a problem
    7/2/2021Pending sale$374,900$323/sqft
    Source: GAMLS #8998833 Report a problem
    6/17/2021Listed for sale$374,900+79.4%$323/sqft
    Source: GAMLS #8998833 Report a problem
    3/29/2013Sold$209,000-1.4%$180/sqft
    Source: FMLS GA #5067768 Report a problem
    11/29/2012Price change$212,000-3.6%$183/sqft
    Source: Coldwell Banker Residential Brokerage - Intown #5067768 Report a problem
    9/26/2012Listed for sale$220,000+2.6%$189/sqft
    Source: Coldwell Banker Residential Brokerage #5067768 Report a problem
    12/30/1999Sold$214,500$185/sqft
    Source: Public Record Report a problem

    Public tax history

    YearProperty taxesTax assessment
    2024$6,485 +31.2%$158,400 +2.2%
    2023$4,945 -11.7%$155,000 +12%
    2022$5,599 -4.8%$138,360 -1.5%
    2021$5,880 +2.3%$140,480 +1.2%
    2020$5,748 +16.8%$138,840 +9.5%
    2019$4,923 $126,800 +7.5%
    2018$4,923 $117,960 +32.4%
    2017$4,923 +26.6%$89,120
    2016$3,888 +0.5%$89,120
    2015$3,869 +17%$89,120 +22.2%
    2014$3,306 $72,920
    2013-- $72,920 +18.4%
    2012$662 $61,600 -16%
    2011-- $73,360
    2010$3,240 $73,360 -15.9%
    2009-- $87,280 -6.4%
    2008-- $93,280 0%
    2007-- $93,320

    Find assessor info on the county website

    Neighborhood: Midtown

    Nearby schools

    GreatSchools rating
    Schools provided by the listing agent
    • Elementary: Springdale Park
    • Middle: David T Howard
    • High: Midtown

    Source: FMLS GA. This data may not be complete. We recommend contacting the local school district to confirm school assignments for this home.

    Get a cash offer in 3 minutes
    Find out how much your home could sell for in as little as 3 minutes with a no-obligation cash offer.
    Estimated market value
    $411,900
    Get a cash offer in 3 minutes
    Find out how much your home could sell for in as little as 3 minutes with a no-obligation cash offer.
    Estimated market value
    $411,900