Skip main navigation
Closed
  • $310,000

    1101 Juniper St NE APT 1514, Atlanta, GA 30309

    1beds
    764sqft
    Condominium, Residential
    Built in 1999
    -- sqft lot
    $298,700 Zestimate®
    $406/sqft
    $1,905 Estimated rent

    Home value

    $298,700

    $275,000 - $323,000

    $1,905/mo

    Zestimate® history
    Loading
    Loading...

    Owner options

    List your home for rent

    $1,905/mo

    Rent Zestimate®

    Find your next renter with Zillow Rental Manager. Plus, with online applications, you can quickly screen prospective tenants – for free.

    Learn more

    $1,905/mo

    Rent Zestimate®

    Refinance and save

    $2,297/mo

    Est. payment

    Refinancing to a lower rate could help reduce your monthly payments and save thousands over the life of the loan.

    See today's rates

    $2,297/mo

    Est. payment

    Explore your selling options

    Work with a Zillow partner agent

    Leverage their expertise and Zillow's premium Showcase listings to get your home seen by more buyers.

    Get started

    List with your own agent

    Get your home in front of millions of buyers by listing it on Zillow.

    Learn how to do it

    Sell it yourself

    Take full control of how buyers see your home on Zillow by listing For Sale by Owner (FSBO).

    List your home

    What's special

    Modern updatesPrivate balconyHardwood floorsUnobstructed midtown viewsNewly renovated kitchenNew stainless steel appliancesWhite custom cabinets
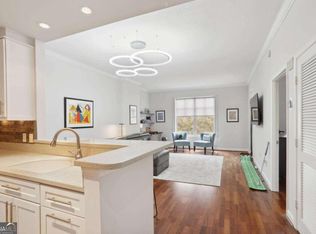
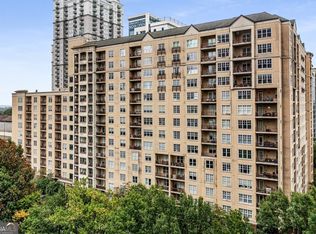
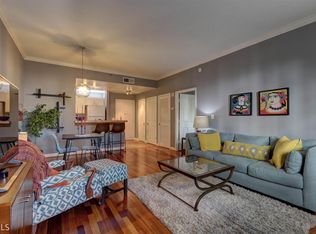
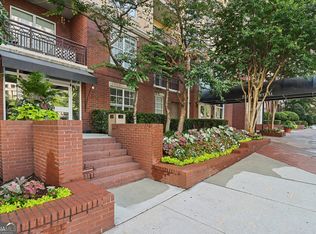
    Experience unparalleled urban living in this bright and airy PENTHOUSE condominium at Park Central, located in the vibrant heart of Midtown. This 1-bedroom, 1-bath condo epitomizes city living with its spacious floorplan, modern updates and tall 10 foot ceilings. The newly renovated kitchen and bath feature Calacatta quartz countertops, white custom cabinets and recessed lighting. In addition, the kitchen has brand new stainless steel appliances, hardwood floors in living/dining rooms and new Stainmaster carpet in the bedroom. Both the HVAC system and water heater are newer, ensuring comfort and savings. Step out onto your private balcony to enjoy unobstructed Midtown views, perfect for your morning coffee. The generously sized bedroom offers a serene retreat with a walk-in closet, while the updated bathroom provides ample storage and a fresh look. The entire condo has been freshly painted and remodeled, ready for immediate move-in. One deeded parking space, #48. Park Central residents enjoy premium amenities including a full-time concierge, indoor and outdoor pools, a state-of-the-art fitness center, a rooftop patio, and a vibrant clubroom. You’ll be just steps from Piedmont Park, offering a green oasis amid the city, and conveniently close to MARTA for easy citywide access. Explore the finest shopping, dining, and entertainment options Midtown has to offer—all just outside your door. Embrace a lifestyle where convenience meets luxury in this stylish, centrally located home. Upgrades include new cabinets, new quartz countertops, new stainless steel appliances, and MORE - see the full upgrade list uploaded in the documents!

    Zillow last checked:

    Listing updated:

    Listed by:

    Shaun van Orsouw,

    Redfin Corporation

    Bought with:

    Shayan Ali

    Keller Wms Re Atl Midtown

    Source: FMLS GA,MLS#: 7452929MLS Logo

    Facts & features

    Interior

    Bedrooms & bathrooms
    • Bedrooms: 1
    • Bathrooms: 1
    • Full bathrooms: 1
    • Main level bathrooms: 1
    • Main level bedrooms: 1
    Rooms
    • Room types: Living Room
    Primary bedroom
    • Features: Master on Main
    • Level: Master on Main
    Bedroom
    • Features: Master on Main
    Primary bathroom
    • Features: Tub/Shower Combo
    Dining room
    • Features: Open Concept
    Kitchen
    • Features: Breakfast Bar, Cabinets White, Pantry, Stone Counters, View to Family Room
    Heating
    • Central, Hot Water
    Cooling
    • Ceiling Fan(s), Central Air
    Appliances
    • Included: Dishwasher, Disposal, Dryer, Electric Oven, Electric Range, Electric Water Heater, ENERGY STAR Qualified Appliances, Range Hood, Refrigerator, Self Cleaning Oven, Trash Compactor, Washer
    • Laundry: In Bathroom, Main Level
    Features
    • Crown Molding, Entrance Foyer, High Ceilings 10 ft Main, High Speed Internet
    • Flooring: Carpet, Ceramic Tile, Hardwood
    • Windows: Double Pane Windows, Insulated Windows
    • Basement: None
    • Has fireplace: No
    • Fireplace features: None
    • Common walls with other units/homes: 2+ Common Walls,No One Above
    Interior area
    • Total structure area: 764
    • Total interior livable area: 764 sqft

    Property

    Parking
    • Total spaces: 1
    • Parking features: Assigned, Attached, Covered, Garage
    • Attached garage spaces: 1
    Accessibility
    • Accessibility features: None
    Features
    • Levels: One
    • Stories: 1
    • Patio & porch: Covered, Deck, Patio, Rooftop
    • Exterior features: Balcony
    • Pool features: In Ground, Indoor
    • Spa features: None
    • Fencing: Fenced
    • Has view: Yes
    • View description: City, Trees/Woods
    • Waterfront features: None
    • Body of water: None
    Lot
    • Size: 762 Square Feet
    • Features: Other
    Details
    • Additional structures: None
    • Parcel number: 17 010600068574
    • Other equipment: None
    • Horse amenities: None

    Construction

    Type & style
    • Home type: Condo
    • Property subtype: Condominium, Residential
    • Attached to another structure: Yes
    Materials
    • Other
    • Foundation: See Remarks
    • Roof: Other
    Condition
    • Updated/Remodeled
    • New construction: No
    • Year built: 1999

    Utilities & green energy

    • Electric: Other
    • Sewer: Public Sewer
    • Water: Public
    • Utilities for property: Cable Available, Electricity Available, Phone Available, Sewer Available, Water Available
    Green energy
    • Energy efficient items: None
    • Energy generation: None

    Community & HOA

    Community
    • Features: Barbecue, Business Center, Clubhouse, Concierge, Fitness Center, Gated, Homeowners Assoc, Near Public Transport, Near Schools, Park, Pool
    • Security: Fire Alarm, Fire Sprinkler System, Key Card Entry, Secured Garage/Parking, Security Gate, Smoke Detector(s)
    • Subdivision: Park Central
    HOA
    • Has HOA: Yes
    • Services included: Door Person, Insurance, Maintenance Grounds, Pest Control, Receptionist, Reserve Fund, Security, Sewer, Swim, Termite, Tennis, Trash, Water
    • HOA fee: $390 monthly
    Location
    • Region: Atlanta

    Financial & listing details

    • Price per square foot: $406/sqft
    • Tax assessed value: $294,000
    • Annual tax amount: $4,716
    • Date on market: 9/19/2024
    • Cumulative days on market: 43 days
    • Ownership: Condominium
    • Electric utility on property: Yes
    • Road surface type: Paved

    Price history

    DateEventPrice
    11/27/2024Sold$310,000-3.1%$406/sqft
    Source: FMLS GA #7452929 Report a problem
    11/7/2024Pending sale$320,000$419/sqft
    Source: FMLS GA #7452929 Report a problem
    10/24/2024Price change$320,000-2.4%$419/sqft
    Source: GAMLS #10379790 Report a problem
    9/19/2024Listed for sale$328,000+106.3%$429/sqft
    Source: GAMLS #10379790 Report a problem
    6/17/2024Listing removed--
    Source: Zillow Rentals Report a problem
    5/8/2024Price change$2,000-4.8%$3/sqft
    Source: Zillow Rentals Report a problem
    4/14/2024Listed for rent$2,100$3/sqft
    Source: Zillow Rentals Report a problem
    7/1/2022Listing removed--
    Source: Zillow Rental Manager Report a problem
    5/31/2022Listed for rent$2,100$3/sqft
    Source: Zillow Rental Manager Report a problem
    6/17/2002Sold$159,000$208/sqft
    Source: Public Record Report a problem

    Public tax history

    YearProperty taxesTax assessment
    2024$4,815 +31.1%$117,600 +2.1%
    2023$3,674 -11.6%$115,160 +12.2%
    2022$4,154 -1.8%$102,640 -1.7%
    2021$4,229 -0.9%$104,400 +1.2%
    2020$4,269 +16.6%$103,120 +9.6%
    2019$3,661 $94,120 +7.6%
    2018$3,661 $87,480 +32.1%
    2017$3,661 +26.2%$66,240
    2016$2,900 -0.2%$66,240
    2015$2,906 +18.3%$66,240 +22.2%
    2014$2,457 +2.8%$54,200
    2013$2,391 +17.7%$54,200 +18.5%
    2012$2,031 $45,720 -15.6%
    2011-- $54,200
    2010$2,394 +256.1%$54,200 -15.1%
    2009$672 $63,840 -6.2%
    2008-- $68,080
    2007$717 $68,080
    Find assessor info on the county website

    Neighborhood: Midtown

    Nearby schools

    GreatSchools rating
    Schools provided by the listing agent
    • Elementary: Virginia-Highland
    • Middle: David T Howard
    • High: Midtown

    Source: FMLS GA. This data may not be complete. We recommend contacting the local school district to confirm school assignments for this home.

    Get a cash offer in 3 minutes
    Find out how much your home could sell for in as little as 3 minutes with a no-obligation cash offer.
    Estimated market value
    $298,700
    Get a cash offer in 3 minutes
    Find out how much your home could sell for in as little as 3 minutes with a no-obligation cash offer.
    Estimated market value
    $298,700