Penthouse Level Unit. Rare Opportunity in the Heart of Midtown Atlanta! Don’t miss this incredible chance to live your dream of city living! Imagine residing in a penthouse on the highest floor of a high-rise in the vibrant heart of Midtown Atlanta, with breathtaking skyline views overlooking downtown. Just steps away from Piedmont Park and the Botanical Garden, and within walking distance to the best shops, fine dining, and entertainment around Colony Square and Peachtree Street—this location offers the ultimate urban lifestyle. This one-of-a-kind opportunity is located at Park Central Condominiums. As one of the most prestigious buildings in the area, Park Central offers an impressive array of premier amenities, including a clubhouse, conference room, 24hr concierge, heated indoor and outdoor pools, a dog park, grill area, fitness center, cardio and weight rooms, yoga/boxing studio, sauna with locker rooms, guest suite, and visitor parking. The property also features a secure, gated garage and a rooftop with breathtaking panoramic views. Just minutes away are Midtown’s iconic cultural landmarks, including the High Museum of Art, Alliance Theatre, Symphony Hall, and the legendary Fox Theatre. Unit 1511 is a rare 2BD, 2BR unit on PH floor (15th) featuring an open living space and separate STORAGE UNIT (+130 Sq.Ft) on the main floor along with two assigned side-by-side parking spaces conveniently located on the main floor/Street level. Boasting one of the best floor plans, this unit has been beautifully renovated with brand-new, immaculate bathrooms, sinks, faucets, glass door showers, white shaker cabinetry, soft-close drawers and doors, brand new SS kitchen appliances, granite countertops, breakfast bar, new flooring, new thermostat and ceiling fans, fresh paint and more. Water heater was replaced in 2019. The HVAC system is original and while operational and maintained, it provides the new owner with the opportunity to install a modern, energy-efficient system tailored to their preferences. ***FHA & VA Approved Condominium***
Closed
$456,000
1101 Juniper St NE Ste 1511, Atlanta, GA 30309
2beds
1,169sqft
Condominium, Residential
Built in 1999
-- sqft lot
$450,000 Zestimate®
$390/sqft
$2,624 Estimated rent
Home value
$450,000
$410,000 - $495,000
$2,624/mo
Zestimate® history
Owner options
List your home for rent
$2,624/mo
Rent Zestimate®
Find your next renter with Zillow Rental Manager. Plus, with online applications, you can quickly screen prospective tenants – for free.
$2,624/mo
Rent Zestimate®
Refinance and save
$3,443/mo
Est. payment
Refinancing to a lower rate could help reduce your monthly payments and save thousands over the life of the loan.
$3,443/mo
Est. payment
Explore your selling options
Work with a Zillow partner agent
Leverage their expertise and Zillow's premium Showcase listings to get your home seen by more buyers.
Get startedList with your own agent
Get your home in front of millions of buyers by listing it on Zillow.
Learn how to do itSell it yourself
Take full control of how buyers see your home on Zillow by listing For Sale by Owner (FSBO).
List your homeWhat's special
Breathtaking skyline viewsOpen living spaceBreakfast barNew ss kitchen appliancesGranite countertopsWhite shaker cabinetrySeparate storage unit
Zillow last checked:
Listing updated:
Listed by:
Shadi Fahadan,
Atlanta Communities 404-751-7902
Bought with:
Puja Goyal, 366117
Atlanta Communities
Source: FMLS GA,MLS#: 7554420
Facts & features
Interior
Bedrooms & bathrooms
- Bedrooms: 2
- Bathrooms: 2
- Full bathrooms: 2
- Main level bathrooms: 2
- Main level bedrooms: 2
Rooms
- Room types: Living Room
Primary bedroom
- Features: Roommate Floor Plan, Split Bedroom Plan
- Level: Roommate Floor Plan, Split Bedroom Plan
Bedroom
- Features: Roommate Floor Plan, Split Bedroom Plan
Primary bathroom
- Features: Soaking Tub, Other, Tub/Shower Combo
Dining room
- Features: Other
Kitchen
- Features: Breakfast Bar, Cabinets White, Stone Counters, Other, Pantry, Pantry Walk-In, View to Family Room
Heating
- Electric, Heat Pump
Cooling
- Ceiling Fan(s), Heat Pump
Appliances
- Included: Dishwasher, Disposal, Dryer, Electric Oven, Electric Range, Microwave, Refrigerator, Self Cleaning Oven, Washer
- Laundry: In Kitchen, Laundry Room
Features
- High Ceilings 10 ft Main, High Speed Internet, Walk-In Closet(s), Other
- Flooring: Vinyl
- Windows: Insulated Windows
- Basement: None
- Has fireplace: No
- Fireplace features: None
- Common walls with other units/homes: No One Above
Interior area
- Total structure area: 1,169
- Total interior livable area: 1,169 sqft
Property
Parking
- Total spaces: 2
- Parking features: Assigned, Garage Door Opener, Covered, Garage, Level Driveway
- Garage spaces: 2
- Has uncovered spaces: Yes
Accessibility
- Accessibility features: Accessible Hallway(s)
Features
- Levels: Three Or More
- Patio & porch: None
- Exterior features: Awning(s), Gas Grill, Storage, Balcony
- Pool features: Heated, In Ground, Indoor
- Spa features: Community
- Fencing: None
- Has view: Yes
- View description: City, Other
- Waterfront features: None
- Body of water: None
Lot
- Size: 1,176 Square Feet
- Features: Corner Lot, Landscaped, Level, Other
Details
- Additional structures: Garage(s), Other
- Parcel number: 17 010600068541
- Other equipment: None
- Horse amenities: None
Construction
Type & style
- Home type: Condo
- Architectural style: Other
- Property subtype: Condominium, Residential
- Attached to another structure: Yes
Materials
- Other
- Foundation: Concrete Perimeter, Slab
- Roof: Other
Condition
- Resale
- New construction: No
- Year built: 1999
Utilities & green energy
- Electric: 110 Volts, 220 Volts in Laundry
- Sewer: Public Sewer
- Water: Public
- Utilities for property: Cable Available, Electricity Available, Phone Available, Sewer Available, Water Available
Green energy
- Energy efficient items: None
- Energy generation: None
Community & HOA
Community
- Features: Near Beltline, Clubhouse, Concierge, Meeting Room, Gated, Guest Suite, Homeowners Assoc, Dog Park, Fitness Center, Pool, Sauna, Sidewalks
- Security: Fire Alarm, Fire Sprinkler System, Key Card Entry, Secured Garage/Parking, Smoke Detector(s)
- Subdivision: Park Central
HOA
- Has HOA: Yes
- Services included: Door Person, Insurance, Maintenance Grounds, Pest Control, Receptionist, Reserve Fund, Swim, Termite, Tennis, Trash
- HOA fee: $616 monthly
- HOA phone: 404-815-7600
Location
- Region: Atlanta
Financial & listing details
- Price per square foot: $390/sqft
- Tax assessed value: $402,300
- Annual tax amount: $6,588
- Date on market: 4/10/2025
- Cumulative days on market: 13 days
- Listing terms: Cash,Conventional,FHA
- Ownership: Condominium
- Electric utility on property: Yes
- Road surface type: Asphalt, Concrete
Price history
| Date | Event | Price |
|---|---|---|
| 6/4/2025 | Sold | $456,000-1.9%$390/sqft |
Source:  FMLS GA #7554420 Report a problem FMLS GA #7554420 Report a problem | ||
| 5/1/2025 | Pending sale | $465,000$398/sqft |
Source: FMLS GA #7554420 Report a problem | ||
| 4/10/2025 | Listed for sale | $465,000$398/sqft |
Source:  GAMLS #10494080 Report a problem GAMLS #10494080 Report a problem | ||
| 12/16/2024 | Listing removed | $465,000$398/sqft |
Source: FMLS GA #7457214 Report a problem | ||
| 9/19/2024 | Listed for sale | $465,000+75.5%$398/sqft |
Source: GAMLS #10379306 Report a problem | ||
| 12/23/2020 | Listing removed | $2,200$2/sqft |
Source: Owner Report a problem | ||
| 12/10/2020 | Price change | $2,200-2.2%$2/sqft |
Source: Owner Report a problem | ||
| 11/14/2020 | Price change | $2,250-1.1%$2/sqft |
Source: Owner Report a problem | ||
| 10/24/2020 | Price change | $2,275-1.1%$2/sqft |
Source: Owner Report a problem | ||
| 10/22/2020 | Listed for rent | $2,300$2/sqft |
Source: Owner Report a problem | ||
| 7/31/2001 | Sold | $265,000$227/sqft |
Source: Public Record Report a problem | ||
Public tax history
| Year | Property taxes | Tax assessment |
|---|---|---|
| 2024 | $6,588 +31.2% | $160,920 +2.2% |
| 2023 | $5,022 -11.8% | $157,440 +11.9% |
| 2022 | $5,692 -1.6% | $140,640 -1.5% |
| 2021 | $5,782 -1% | $142,720 +1.2% |
| 2020 | $5,839 +16.7% | $141,040 +9.5% |
| 2019 | $5,004 | $128,800 +7.4% |
| 2018 | $5,004 | $119,920 +32.6% |
| 2017 | $5,004 +26.8% | $90,440 |
| 2016 | $3,945 -0.3% | $90,440 |
| 2015 | $3,957 +17.8% | $90,440 +22.1% |
| 2014 | $3,359 +2.8% | $74,080 |
| 2013 | $3,268 +17.7% | $74,080 +18.5% |
| 2012 | $2,778 | $62,520 -16.4% |
| 2011 | -- | $74,800 |
| 2010 | $3,304 +287% | $74,800 -16.6% |
| 2009 | $854 | $89,640 -6.5% |
| 2008 | -- | $95,840 |
| 2007 | $770 | $95,840 |
Find assessor info on the county website
Neighborhood: Midtown
Nearby homes
- $420,0002 bd2 ba1.1k sqft1101 Juniper St NE APT 59, Atlanta, GA 30309Sold
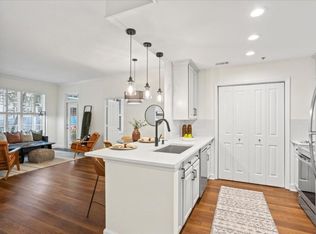
- $355,0002 bd2 ba1.1k sqft1101 Juniper St NE APT 61, Atlanta, GA 30309Sold

- $305,0001 bd1 ba764 sqft1101 Juniper St NE APT 75, Atlanta, GA 30309Sold

- $420,0002 bd2 ba1.1k sqft1101 Juniper St NE APT 81, Atlanta, GA 30309Sold

- $275,0001 bd1 ba764 sqft1101 Juniper St NE APT 105, Atlanta, GA 30309Sold
- $265,0001 bd1 ba764 sqft1101 Juniper St NE, Atlanta, GA 30309Sold
- $375,8002 bd2 ba1.1k sqft1101 Juniper St NE APT 113, Atlanta, GA 30309Off Market
- $302,5001 bd1 ba764 sqft1101 Juniper St NE APT 205, Atlanta, GA 30309Sold
- $368,8002 bd2 ba1.1k sqft1101 Juniper St NE APT 213, Atlanta, GA 30309Off Market
Nearby schools
GreatSchools rating
- 9/10Virginia-Highland Elementary SchoolGrades: PK-5Distance: 1.1 mi
- 9/10David T Howard Middle SchoolGrades: 6-8Distance: 1.9 mi
- 9/10Midtown High SchoolGrades: 9-12Distance: 0.7 mi
Schools provided by the listing agent
- Elementary: Virginia-Highland
- Middle: David T Howard
- High: Midtown
Source: FMLS GA. This data may not be complete. We recommend contacting the local school district to confirm school assignments for this home.
Get a cash offer in 3 minutes
Find out how much your home could sell for in as little as 3 minutes with a no-obligation cash offer.
Estimated market value
$450,000
Get a cash offer in 3 minutes
Find out how much your home could sell for in as little as 3 minutes with a no-obligation cash offer.
Estimated market value
$450,000
- Georgia
- Fulton County
- Atlanta
- 30309
- Midtown
- 1101 Juniper St NE Ste 1511
Nearby cities
Nearby neighborhoods
Nearby zip codes
Other Atlanta Topics
