This exquisit, move-in ready 4-bedroom, 2.5-bath home boasts an expansive open floor plan, perfect for both entertaining and everyday living. The living room seamlessly flows into the eat-in kitchen, creating a warm and inviting space for family gatherings. The kitchen features a large island with granite countertops, stainless steel appliances, a tile backsplash, a convenient pantry, and a wet bar area. Enjoy casual meals in the sunny breakfast nook or entertain guests in the formal dining room with its exquisite coffered ceiling. Hardwood floors grace the entire first floor, enhancing the home's timeless appeal. The formal dining room with coffered ceilings and the living room's cozy fireplace add a touch of sophistication.
Upstairs, the primary suite is complete with a trey ceiling, dual walk-in closets, and a luxurious en-suite bathroom. The bath features dual sinks, a walk-in tile shower, and a large vanity. Three additional generously sized bedrooms upstairs offer ample space for family, guests, or a home office. The home's layout includes a convenient upstairs laundry room and a mudroom off the true 2-car garage entrance.
Enjoy the beautifully landscaped yard from the comfort of the large front porch or the covered rear porch with an extended patio. The 6' privacy vinyl fence ensures a serene and private outdoor experience. This home is wired for surround sound, equipped with a full security system, and features a true 2-car garage, ensuring convenience and peace of mind. The home's stunning exterior is matched by its lovely front porch and beautifully manicured landscaping.
Sold for $400,000
$400,000
1101 Katie Lane, Greenville, NC 27834
4beds
2,452sqft
Single Family Residence
Built in 2018
0.26 Acres Lot
$412,600 Zestimate®
$163/sqft
$2,300 Estimated rent
Home value
$412,600
$392,000 - $433,000
$2,300/mo
Zestimate® history
Owner options
List your home for rent
$2,300/mo
Rent Zestimate®
Find your next renter with Zillow Rental Manager. Plus, with online applications, you can quickly screen prospective tenants – for free.
$2,300/mo
Rent Zestimate®
Refinance and save
$2,469/mo
Est. payment
Refinancing to a lower rate could help reduce your monthly payments and save thousands over the life of the loan.
$2,469/mo
Est. payment
Explore your selling options
Work with a Zillow partner agent
Leverage their expertise and Zillow's premium Showcase listings to get your home seen by more buyers.
Get startedList with your own agent
Get your home in front of millions of buyers by listing it on Zillow.
Learn how to do itSell it yourself
Take full control of how buyers see your home on Zillow by listing For Sale by Owner (FSBO).
List your homeWhat's special
Zillow last checked:
Listing updated:
Listed by:
KATIE HOLLOMAN 252-717-5417,
Haystack Realty Group
Bought with:
Jen Kalaria, 343401
Aldridge & Southerland
Source: Hive MLS,MLS#: 100450292 Originating MLS: Coastal Plains Association of Realtors
Originating MLS: Coastal Plains Association of RealtorsFacts & features
Interior
Bedrooms & bathrooms
- Bedrooms: 4
- Bathrooms: 3
- Full bathrooms: 2
- 1/2 bathrooms: 1
Rooms
- Room types: Master Bedroom, Bedroom 2, Bedroom 3, Bedroom 4, Living Room, Dining Room, Kitchen
Primary bedroom
- Level: Second
Bedroom 2
- Level: Second
Bedroom 3
- Level: Second
Bedroom 4
- Level: Second
Dining room
- Level: First
Kitchen
- Level: First
Living room
- Level: First
Heating
- Heat Pump, Electric
Cooling
- Central Air
Appliances
- Laundry: Laundry Room
Features
- Walk-in Closet(s), Tray Ceiling(s), Kitchen Island, Ceiling Fan(s), Pantry, Walk-in Shower, Wet Bar, Blinds/Shades, Gas Log, Walk-In Closet(s)
- Flooring: Carpet, Tile, Wood
- Has fireplace: Yes
- Fireplace features: Gas Log
Interior area
- Total structure area: 2,452
- Total interior livable area: 2,452 sqft
Property
Parking
- Total spaces: 2
- Parking features: Attached, Paved
- Has attached garage: Yes
Features
- Levels: Two
- Stories: 2
- Patio & porch: Covered, Patio, Porch
- Fencing: Back Yard
Lot
- Size: 0.26 Acres
- Dimensions: .26 acres
Details
- Parcel number: 073593
- Zoning: R9S
- Special conditions: Standard
Construction
Type & style
- Home type: SingleFamily
- Property subtype: Single Family Residence
Materials
- Vinyl Siding
- Foundation: Raised, Slab
- Roof: Shingle
Condition
- New construction: No
- Year built: 2018
Utilities & green energy
- Sewer: Public Sewer
- Water: Public
- Utilities for property: Sewer Available, Water Available
Community & HOA
Community
- Security: Smoke Detector(s)
- Subdivision: Taberna
HOA
- Has HOA: Yes
- Amenities included: Maintenance Common Areas
- HOA fee: $180 monthly
- HOA name: Russell Property Management
- HOA phone: 252-329-7368
Location
- Region: Greenville
Financial & listing details
- Price per square foot: $163/sqft
- Tax assessed value: $404,636
- Annual tax amount: $3,203
- Date on market: 10/11/2025
- Cumulative days on market: 6 days
- Listing agreement: Exclusive Right To Sell
- Listing terms: Cash,Conventional,FHA,VA Loan
- Road surface type: Paved
Price history
| Date | Event | Price |
|---|---|---|
| 7/16/2024 | Sold | $400,000+3.9%$163/sqft |
Source:  Hive MLS #100450292 Report a problem Hive MLS #100450292 Report a problem | ||
| 6/19/2024 | Pending sale | $385,000$157/sqft |
Source: Hive MLS #100450292 Report a problem | ||
| 6/14/2024 | Listed for sale | $385,000+51.3%$157/sqft |
Source: Hive MLS #100450292 Report a problem | ||
| 2/28/2019 | Sold | $254,500$104/sqft |
Source: Hive MLS #100118464 Report a problem | ||
Public tax history
| Year | Property taxes | Tax assessment |
|---|---|---|
| 2025 | $4,035 +0.3% | $404,636 |
| 2024 | $4,023 +25.6% | $404,636 +54.6% |
| 2023 | $3,203 +0.4% | $261,701 |
| 2022 | $3,191 | $261,701 |
| 2021 | -- | $261,701 |
| 2020 | $3,217 +10.3% | $261,701 +15.1% |
| 2019 | $2,917 +594.6% | $227,290 +558.8% |
| 2018 | $420 | $34,500 |
| 2017 | $420 | $34,500 |
| 2016 | $420 | $34,500 -1.4% |
| 2015 | $420 | $35,000 |
Find assessor info on the county website
Neighborhood: 27834
Nearby homes
- $380,5004 bd3 ba2.3k sqft1101 Katie Lane, Greenville, NC 27834Off Market
- $425,0005 bd5 ba3.2k sqft1105 Katie Ln, Greenville, NC 27834Sold
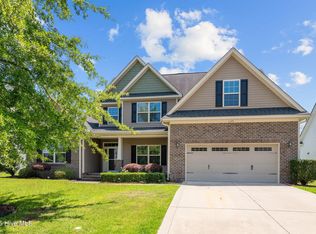
- $415,0004 bd3 ba2.6k sqft1104 Bryson Dr, Greenville, NC 27834Sold

- $375,0004 bd3 ba2.6k sqft1109 Katie Ln, Greenville, NC 27834Sold
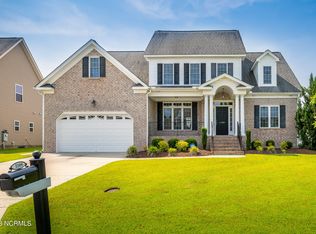
- $470,7005 bd5 ba3.2k sqft1108 Bryson Dr, Greenville, NC 27834Off Market
- $400,2005 bd3 ba2.5k sqft1100 Katie Ln, Greenville, NC 27834Off Market
- $405,1005 bd3 ba2.5k sqft3509 Calvary Dr, Greenville, NC 27834Off Market
- $443,6004 bd3 ba2.9k sqft3505 Calvary Dr, Greenville, NC 27834Off Market
Nearby schools
GreatSchools rating
- 6/10Ridgewood Elementary SchoolGrades: PK-5Distance: 1.1 mi
- 4/10A G Cox Middle SchoolGrades: 6-8Distance: 3.4 mi
- 6/10South Central High SchoolGrades: 9-12Distance: 1.5 mi
Schools provided by the listing agent
- Elementary: Ridgewood Elementary School
- Middle: A. G. Cox
- High: South Central High School
Source: Hive MLS. This data may not be complete. We recommend contacting the local school district to confirm school assignments for this home.


Get pre-qualified for a loan
At Zillow Home Loans, we can pre-qualify you in as little as 5 minutes with no impact to your credit score.An equal housing lender. NMLS #10287.
Sell for more on Zillow
Get a Zillow Showcase℠ listing at no additional cost and you could sell for .
$412,600
2% more
+$8,252
With Zillow Showcase(estimated)
$420,852
- North Carolina
- Pitt County
- Greenville
- 27834
- 1101 Katie Lane
Nearby cities
Nearby neighborhoods
Nearby zip codes
Other Greenville Topics
