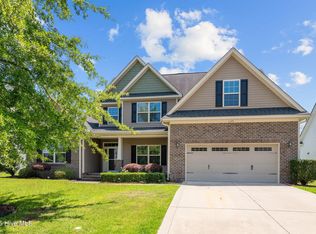
Welcome to this beautiful two-story home on a landscaped corner lot in the desirable Taberna subdivision. With low-maintenance vinyl siding, brick accents, and a welcoming front porch, this home's curb appeal is undeniable. A concrete driveway with an apron leads to a spacious two-car attached garage.
Inside, hardwood floors flow through the foyer, dining room, kitchen, and great room. The formal dining room, with wainscoting and a coffered ceiling, is perfect for special occasions. The great room features a gas-log fireplace and is pre-wired for surround sound, creating a cozy space for relaxation.
The kitchen is a cook's delight, offering stainless steel appliances, granite countertops, a ceramic tile backsplash, and a pantry with upgraded shelving. The large laundry room, also with upgraded shelving, adds convenience and storage.
The master suite, conveniently located on the main floor, is a true retreat. It boasts trey ceilings, providing an elegant touch, and a spacious layout. The master bath features a garden tub, perfect for unwinding, and a separate shower. The raised-height vanity with a cultured marble countertop adds to the luxury. The large walk-in closet, complete with upgraded shelving, ensures ample storage and organization.
Upstairs, you'll find three generously sized guest bedrooms, all with walk-in closets. One bedroom has been transformed into a crafter's dream, featuring cabinets and a crafting table, while the bonus room includes additional cabinetry for storage. The upstairs full bath also features a raised-height cabinet with a cultured marble countertop.
Step outside to a screened-in porch that leads to a patio, ideal for outdoor entertaining within the fenced backyard. A wired 10' x 16' shed provides additional storage or workspace for hobbies. The home is equipped with a security system for peace of mind.
This meticulously maintained home blends style, comfort, and functionality. Don't miss the chance to make it yours!
Sold for $415,000
$415,000
1104 Bryson Drive, Greenville, NC 27834
4beds
2,692sqft
Single Family Residence
Built in 2018
0.34 Acres Lot
$437,600 Zestimate®
$154/sqft
$2,399 Estimated rent
Home value
$437,600
$416,000 - $459,000
$2,399/mo
Zestimate® history
Owner options
List your home for rent
$2,399/mo
Rent Zestimate®
Find your next renter with Zillow Rental Manager. Plus, with online applications, you can quickly screen prospective tenants – for free.
$2,399/mo
Rent Zestimate®
Refinance and save
$2,548/mo
Est. payment
Refinancing to a lower rate could help reduce your monthly payments and save thousands over the life of the loan.
$2,548/mo
Est. payment
Explore your selling options
Work with a Zillow partner agent
Leverage their expertise and Zillow's premium Showcase listings to get your home seen by more buyers.
Get startedList with your own agent
Get your home in front of millions of buyers by listing it on Zillow.
Learn how to do itSell it yourself
Take full control of how buyers see your home on Zillow by listing For Sale by Owner (FSBO).
List your homeWhat's special
Zillow last checked:
Listing updated:
Listed by:
Christy Stroud 252-531-8312,
Christy Stroud Homes
Bought with:
KHRISTI DIXON, 270155
Emerald City REALTORS
Source: Hive MLS,MLS#: 100463375 Originating MLS: Coastal Plains Association of Realtors
Originating MLS: Coastal Plains Association of RealtorsFacts & features
Interior
Bedrooms & bathrooms
- Bedrooms: 4
- Bathrooms: 3
- Full bathrooms: 2
- 1/2 bathrooms: 1
Rooms
- Room types: Dining Room
Primary bedroom
- Level: Primary Living Area
Dining room
- Features: Combination, Formal
Heating
- Fireplace(s), Heat Pump, Electric
Cooling
- Central Air
Appliances
- Included: Electric Oven, Built-In Microwave, Refrigerator, Dishwasher
Features
- Master Downstairs, Walk-in Closet(s), Entrance Foyer, Ceiling Fan(s), Pantry, Gas Log, Walk-In Closet(s)
- Flooring: Carpet, Tile, Wood
- Doors: Thermal Doors
- Windows: Thermal Windows
- Has fireplace: Yes
- Fireplace features: Gas Log
Interior area
- Total structure area: 2,692
- Total interior livable area: 2,692 sqft
Property
Parking
- Total spaces: 3
- Parking features: On Street, Concrete, Garage Door Opener, Paved
- Uncovered spaces: 3
Features
- Levels: Two
- Stories: 2
- Patio & porch: Covered, Patio, Porch, Screened
- Exterior features: Thermal Doors
- Fencing: Back Yard
Lot
- Size: 0.34 Acres
- Dimensions: 106.20' x 137.17' x 106.20' x 137.17'
- Features: Corner Lot
Details
- Additional structures: Shed(s)
- Parcel number: 072303
- Zoning: R9S
- Special conditions: Standard
Construction
Type & style
- Home type: SingleFamily
- Property subtype: Single Family Residence
Materials
- Vinyl Siding
- Foundation: Slab
- Roof: Architectural Shingle
Condition
- New construction: No
- Year built: 2018
Utilities & green energy
- Sewer: Public Sewer
- Water: Public
- Utilities for property: Sewer Available, Water Available
Community & HOA
Community
- Security: Security Lights, Security System, Smoke Detector(s)
- Subdivision: Taberna
HOA
- Has HOA: Yes
- Amenities included: Maintenance Common Areas
- HOA fee: $190 monthly
- HOA name: Taberna Phase 3
- HOA phone: 252-329-7368
Location
- Region: Greenville
Financial & listing details
- Price per square foot: $154/sqft
- Tax assessed value: $433,962
- Annual tax amount: $4,305
- Date on market: 9/30/2025
- Cumulative days on market: 17 days
- Listing agreement: Exclusive Right To Lease
- Listing terms: Cash,Conventional,FHA,VA Loan
Price history
| Date | Event | Price |
|---|---|---|
| 10/15/2024 | Sold | $415,000$154/sqft |
Source:  Hive MLS #100463375 Report a problem Hive MLS #100463375 Report a problem | ||
| 9/13/2024 | Pending sale | $415,000$154/sqft |
Source: Hive MLS #100463375 Report a problem | ||
| 8/29/2024 | Listed for sale | $415,000+56.9%$154/sqft |
Source: Hive MLS #100463375 Report a problem | ||
| 11/26/2018 | Sold | $264,500$98/sqft |
Source: Hive MLS #100118465 Report a problem | ||
Public tax history
| Year | Property taxes | Tax assessment |
|---|---|---|
| 2025 | $4,317 +0.3% | $433,962 |
| 2024 | $4,305 +18.7% | $433,962 +45.7% |
| 2023 | $3,628 +0.3% | $297,873 |
| 2022 | $3,616 | $297,873 |
| 2021 | -- | $297,873 |
| 2020 | $3,646 +12.7% | $297,873 +16.4% |
| 2019 | $3,234 +669.9% | $256,000 +642% |
| 2018 | $420 | $34,500 |
| 2017 | $420 | $34,500 |
| 2016 | $420 | $34,500 -1.4% |
| 2015 | $420 | $35,000 |
| 2014 | $420 | $35,000 |
| 2013 | -- | $35,000 |
| 2012 | -- | $35,000 -7.9% |
| 2011 | -- | $38,000 |
| 2010 | -- | $38,000 |
| 2009 | -- | $38,000 |
| 2008 | -- | $38,000 |
Find assessor info on the county website
Neighborhood: 27834
Nearby homes
- $470,7005 bd5 ba3.2k sqft1108 Bryson Dr, Greenville, NC 27834Off Market

- $400,0004 bd3 ba2.4k sqft1101 Katie Ln, Greenville, NC 27834Sold

- $380,5004 bd3 ba2.3k sqft1101 Katie Lane, Greenville, NC 27834Off Market
- $425,0005 bd5 ba3.2k sqft1105 Katie Ln, Greenville, NC 27834Sold
- $363,300-- bd2 ba2.2k sqft1112 Bryson Dr, Greenville, NC 27834Off Market
- $369,5004 bd3 ba2.3k sqft3501 Calvary Dr, Greenville, NC 27834Off Market
- $375,0004 bd3 ba2.6k sqft1109 Katie Ln, Greenville, NC 27834Sold
- $445,2004 bd3 ba2.9k sqft3505 Calvary Dr, Greenville, NC 27834Off Market
Nearby schools
GreatSchools rating
- 6/10Ridgewood Elementary SchoolGrades: PK-5Distance: 1.1 mi
- 4/10A G Cox Middle SchoolGrades: 6-8Distance: 3.4 mi
- 6/10South Central High SchoolGrades: 9-12Distance: 1.5 mi
Schools provided by the listing agent
- Elementary: Ridgewood Elementary School
- Middle: A.G. Cox
- High: South Central High School
Source: Hive MLS. This data may not be complete. We recommend contacting the local school district to confirm school assignments for this home.


Get pre-qualified for a loan
At Zillow Home Loans, we can pre-qualify you in as little as 5 minutes with no impact to your credit score.An equal housing lender. NMLS #10287.
Sell for more on Zillow
Get a Zillow Showcase℠ listing at no additional cost and you could sell for .
$437,600
2% more
+$8,752
With Zillow Showcase(estimated)
$446,352
- North Carolina
- Pitt County
- Greenville
- 27834
- 1104 Bryson Drive
Nearby cities
Nearby neighborhoods
Nearby zip codes
Other Greenville Topics
