Skip main navigation
Off market
  • $642,400

    1101 Kensington Lake Dr, Easley, SC 29642

    4beds
    3,200sqft
    SingleFamily
    Built in 1995
    0.57 Acres Lot
    $642,400 Zestimate®
    $201/sqft
    $2,642 Estimated rent

    Home value

    $642,400

    $604,000 - $687,000

    $2,642/mo

    Zestimate® history
    Loading
    Loading...

    Owner options

    List your home for rent

    $2,642/mo

    Rent Zestimate®

    Find your next renter with Zillow Rental Manager. Plus, with online applications, you can quickly screen prospective tenants – for free.

    Learn more

    $2,642/mo

    Rent Zestimate®

    Refinance and save

    $3,769/mo

    Est. payment

    Refinancing to a lower rate could help reduce your monthly payments and save thousands over the life of the loan.

    See today's rates

    $3,769/mo

    Est. payment

    Explore your selling options

    Work with a Zillow partner agent

    Leverage their expertise and Zillow's premium Showcase listings to get your home seen by more buyers.

    Get started

    List with your own agent

    Get your home in front of millions of buyers by listing it on Zillow.

    Learn how to do it

    Sell it yourself

    Take full control of how buyers see your home on Zillow by listing For Sale by Owner (FSBO).

    List your home

    What's special

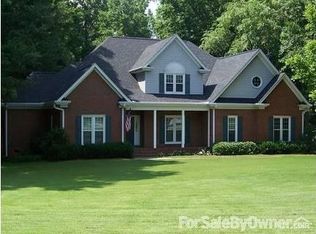
    BACK ON THE MARKET... Second buyer financing fell through. Beautiful four-bedroom custom built all brick home in the Powdersville school district. Here is a rare find in the sought-after Kensington subdivision. Homes in this beautiful, mature, conveniently located subdivision rarely come on the market. If you are looking at tract built homes in this size range, check out what a difference a custom built home can be! Enter into the magnificent two story foyer featuring an impressive chandelier and you will immediately notice the details such as beautiful hardwood floors deep crown molding, and 4.5 plantation shutters on the windows. To the immediate right is the huge office with vaulted ceiling and transom windows. To the left is the beautiful open dining room with chair rail, and exquisitely detailed columns. The first of two staircases leads you from the foyer to a catwalk; taking you to the upstairs bedrooms. Moving into the great room you are immediately impressed with the large windows, exquisite fireplace, dual level mantle with built in mirror and premium gas logs. The bright, sunny, and open space feels large and expansive but also warm and welcoming. The open dining room-great room combination is ideal for parties large and small. Off the living room is a large, sunny breakfast room with a vaulted ceiling and lots of light, thanks to an abundance of large windows. This is the perfect place to host your smaller get togethers, or to simply sip your coffee while basking in the morning sunshine. Open to the breakfast room is the large kitchen with beautiful cabinets, unique coral and black granite countertops, gas cooktop, and dual electric wall oven. The kitchen features a convenient island to make cooking and serving your guests a breeze. Directly off the kitchen is the second staircase leading upstairs, a large walk in pantry, and a walk in laundry room. The laundry room has connections for both gas and electric dryers, whichever you prefer. On the other side of the home is the first floor master suite featuring beautiful and unique lines and angles as well as a double trey ceiling and deep crown molding. The large master bath features beautiful grey tile, a large shower, jetted tub, and his and hers vanities. The master closet, like all the bedroom closets, features premium shelves and storage solutions, rather than the simple wire racks you find in tract built houses. Moving upstairs, you find three large bedrooms, two served by a jack and jill bathroom with a unique natural stone shower, and another bedroom with its own bathroom suite, featuring a beautiful tiled shower. All bedrooms feature large closets with premium closet storage shelves/drawers. Upstairs you will find walk in floored attic storage, and access to the large third floor storage area which could be easily converted to a third floor play room, man cave, or additional bedrooms. This home also features a large sunny patio off the back of the house, an interesting cast iron fountain with brick paver surround, beautiful landscaping with extensive landscape lighting, a two car garage, irrigation, central vac, tankless hot water, premium efficiency HVAC, and many other upgrades too numerous to mention. Come and see this beautiful home today. You will not be disappointed.

    This property is off market, which means it's not currently listed for sale or rent on Zillow. This may be different from what's available on other websites or public sources.
    Facts & features

    Interior

    Bedrooms & bathrooms
    • Bedrooms: 4
    • Bathrooms: 4
    • Full bathrooms: 3
    • 1/2 bathrooms: 1
    • Main level bedrooms: 1
    Heating
    • Electric, Gas
    Cooling
    • Central
    Appliances
    • Included: Dishwasher, Range / Oven
    • Laundry: Laundry Room, Electric Dryer Hookup, Gas Dryer Hookup, 1st Floor, Walk-In
    Features
    • Ceiling Fan(s), 2 Story Foyer, Walk-In Closet(s), Granite Counters, Bookcases, Tray Ceiling(s), Office/Study, Ceiling 9ft+, Ceiling Cathedral/Vaulted, Ceiling Smooth, Pantry ? Walk In
    • Flooring: Tile, Hardwood
    • Windows: Window Treatments
    • Basement: Crawl Space
    • Attic: Storage, Permanent Stairs
    • Fireplace features: Gas Log
    Interior area
    • Total interior livable area: 3,200 sqft

    Property

    Parking
    • Total spaces: 2
    • Parking features: Garage - Attached
    Features
    • Patio & porch: Patio
    • Exterior features: Brick
    • Spa features: Bath, Tub-Jetted
    • Fencing: Fenced Yard
    Lot
    • Size: 0.57 Acres
    • Features: Level, Few Trees, Sloped Gently, Sprklr In Grnd-Full Yard
    Details
    • Additional structures: Garage(s)
    • Parcel number: 2370402006

    Construction

    Type & style
    • Home type: SingleFamily
    • Architectural style: Traditional
    Materials
    • Roof: Other
    Condition
    • Year built: 1995

    Utilities & green energy

    • Sewer: Septic Tank
    • Water: Public
    • Utilities for property: Underground Utilities

    Community & HOA

    Community
    • Security: Smoke Detector(s), Security System Owned
    HOA
    • Has HOA: Yes
    • Amenities included: Common Areas
    • HOA fee: $30 monthly
    Location
    • Region: Easley

    Financial & listing details

    • Price per square foot: $201/sqft
    • Tax assessed value: $515,090
    • Annual tax amount: $6,688

    Price history

    DateEventPrice
    6/15/2020Sold$432,000-0.7%$135/sqft
    Source: Greater Greenville AOR #1418087 Report a problem
    3/31/2020Pending sale$435,000$136/sqft
    Source: RE/MAX RESULTS #1412215 Report a problem
    3/27/2020Listed for sale$435,000$136/sqft
    Source: RE/MAX RESULTS #1412215 Report a problem
    2/22/2020Pending sale$435,000$136/sqft
    Source: RE/MAX RESULTS #1412215 Report a problem
    2/20/2020Listed for sale$435,000+24.3%$136/sqft
    Source: RE/MAX RESULTS #1412215 Report a problem
    8/29/2014Sold$350,000-4%$109/sqft
    Source: Greater Greenville AOR #1278488 Report a problem
    4/27/2014Listed for sale$364,500+14.8%$114/sqft
    Source: Coldwell Banker Caine #1278488 Report a problem
    6/21/2012Sold$317,500-5.2%$99/sqft
    Source: Greater Greenville AOR #1224988 Report a problem
    4/19/2012Price change$335,000-4.3%$105/sqft
    Source: Coldwell Banker Caine #1224988 Report a problem
    6/14/2011Listed for sale$350,000$109/sqft
    Source: Coldwell Banker Caine #1224988 Report a problem

    Public tax history

    YearProperty taxesTax assessment
    2024$6,688 +3.9%$20,600
    2023$6,438 +3%$20,600
    2022$6,252 +7.5%$20,600 -20.4%
    2021$5,817 +186.6%$25,890 +81.7%
    2020$2,030 $14,250
    2019$2,030 $14,250
    2018$2,030 +6.7%$14,250
    2017$1,901 $14,250 +1.9%
    2016-- $13,980 +9.6%
    2015-- $12,750 -33.3%
    2014-- $19,120
    2013-- $19,120 +38.5%
    2012-- $13,810
    2011-- $13,810
    2010-- $13,810
    2009-- $13,810
    2008-- $13,810
    2007-- $13,810 +36.9%
    2006-- $10,090
    2005-- $10,090
    2004-- $10,090 -5.4%
    2003-- $10,670 +21.1%
    2002-- $8,810
    2001-- $8,810
    2000-- $8,810
    Find assessor info on the county website

    Neighborhood: 29642

    Nearby schools

    GreatSchools rating
    Schools provided by the listing agent
    • Elementary: Concrete
    • Middle: Powdersville
    • High: Powdersville

    Source: The MLS. This data may not be complete. We recommend contacting the local school district to confirm school assignments for this home.

    Get a cash offer in 3 minutes
    Find out how much your home could sell for in as little as 3 minutes with a no-obligation cash offer.
    Estimated market value
    $642,400
    Get a cash offer in 3 minutes
    Find out how much your home could sell for in as little as 3 minutes with a no-obligation cash offer.
    Estimated market value
    $642,400