Skip main navigation
Off market
  • $539,200

    1110 Kensington Lake Dr, Easley, SC 29642

    4beds
    2,773sqft
    SingleFamily
    Built in 1989
    0.6 Acres Lot
    $539,200 Zestimate®
    $194/sqft
    $2,460 Estimated rent

    Home value

    $539,200

    $501,000 - $582,000

    $2,460/mo

    Zestimate® history
    Loading
    Loading...

    Owner options

    List your home for rent

    $2,460/mo

    Rent Zestimate®

    Find your next renter with Zillow Rental Manager. Plus, with online applications, you can quickly screen prospective tenants – for free.

    Learn more

    $2,460/mo

    Rent Zestimate®

    Refinance and save

    $3,205/mo

    Est. payment

    Refinancing to a lower rate could help reduce your monthly payments and save thousands over the life of the loan.

    See today's rates

    $3,205/mo

    Est. payment

    Explore your selling options

    Work with a Zillow partner agent

    Leverage their expertise and Zillow's premium Showcase listings to get your home seen by more buyers.

    Get started

    List with your own agent

    Get your home in front of millions of buyers by listing it on Zillow.

    Learn how to do it

    Sell it yourself

    Take full control of how buyers see your home on Zillow by listing For Sale by Owner (FSBO).

    List your home

    What's special

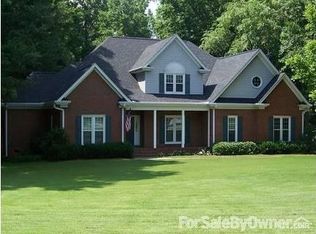
    Located in the highly sought after and award winning Powdersville Schools and the well-established Kensington subdivision is this custom built home with 4 bedrooms, 2.5 baths, and attached side entry 2 car garage. Call Cindy Fox Miller & Associates @ 864.269.7000 or visit www.UpstateSCLiving.com. It is tucked back on just over half an acre lot with mature trees offering tons of privacy. This incredibly spacious home features a 17x19 Great Room with beautiful hardwood floors, masonry gas log fireplace, smooth 9ft ceilings, and double doors that lead you onto the large back deck; making it the perfect room to entertain in. The 11x14 formal Dining Room features chair rail, base and crown molding, and detailed light fixture; can’t you just picture holiday dinners here? The 10x13 Breakfast Room is the perfect place to start your mornings. Grab your “Cup of Joe” and watch the squirrels jump from tree to tree out of the bay window. The 11x13 kitchen features updated granite countertops, detailed subway tile backsplash, under cabinet lighting, smooth cooktop electric range and electric hood, built-in microwave, stainless steel fridge, dishwasher, disposal and new stainless steel sink. The kitchen offers plenty of storage and countertop space and overlooks the backyard, so you never feel like you are missing out on what is going on! Off of the kitchen is the walk-in laundry room/mud room and is the perfect place to store your pantry goods, shoes, and book bags; as it is, just off of the garage and has access to the back yard! Oh and that is not all that is located on the main level. There is a 13x17 office/study that is full of natural light and features beautiful built-in bookcases. If you work from home or love to read this will be your space! Upstairs you will find the 13x17 master bedroom that features multiple closets, carpet flooring, and an updated 10x17,on suite, master bath. 3 other guest rooms are located upstairs and they share a full bath. Enjoy the backyard year round on top of the large deck that is perfect for entertaining and spending time with those you love. Convenient to I-85, less than 15 minutes to downtown Greenville, 1 mile to shopping and restaurants and less than 30 minutes to Clemson or the lakes!

    This property is not currently displayed as for sale or rent on Zillow. This may be different from what's on other websites or public sources.

    Facts & features

    Interior

    Bedrooms & bathrooms
    • Bedrooms: 4
    • Bathrooms: 3
    • Full bathrooms: 2
    • 1/2 bathrooms: 1
    Heating
    • Forced air, Gas
    Cooling
    • Central
    Appliances
    • Included: Dishwasher, Garbage disposal, Microwave, Range / Oven, Refrigerator
    Features
    • Flooring: Carpet, Hardwood, Linoleum / Vinyl
    • Basement: None
    • Has fireplace: Yes
    Interior area
    • Total interior livable area: 2,773 sqft

    Property

    Parking
    • Total spaces: 5
    • Parking features: Garage - Attached, Off-street
    Features
    • Exterior features: Vinyl
    • Has view: Yes
    • View description: None
    Lot
    • Size: 0.6 Acres
    Details
    • Parcel number: 2370401013

    Construction

    Type & style
    • Home type: SingleFamily
    Materials
    • Roof: Shake / Shingle
    Condition
    • Year built: 1989

    Community & HOA

    HOA
    • Has HOA: Yes
    • HOA fee: $30 monthly
    Location
    • Region: Easley

    Financial & listing details

    • Price per square foot: $194/sqft
    • Tax assessed value: $426,320
    • Annual tax amount: $5,440

    Price history

    DateEventPrice
    10/1/2018Listing removed$325,000$117/sqft
    Source: Keller Williams Realty Western Upstate SC #1374699 Report a problem
    10/1/2018Listed for sale$325,000+1.6%$117/sqft
    Source: Keller Williams Realty Western Upstate SC #1374699 Report a problem
    9/28/2018Sold$320,000-1.5%$115/sqft
    Source: WUMLS #20206311 Report a problem
    8/29/2018Pending sale$325,000$117/sqft
    Source: Keller Williams Realty Western Upstate SC #1374699 Report a problem
    8/21/2018Listed for sale$325,000$117/sqft
    Source: Keller Williams Easley/Powd #1374699 Report a problem

    Public tax history

    YearProperty taxesTax assessment
    2024$5,440 +4%$17,050
    2023$5,233 +3%$17,050
    2022$5,081 +9.8%$17,050 +24.6%
    2021$4,626 +137.1%$13,680
    2020$1,951 +6.8%$13,680 -28.6%
    2019$1,828 $19,170 +122.9%
    2018$1,828 +55.4%$8,600
    2017$1,176 $8,600 +3.6%
    2016-- $8,300
    2015-- $8,300
    2014-- $8,300
    2013-- $8,300 -2.8%
    2012-- $8,540
    2011-- $8,540
    2010-- $8,540
    2009-- $8,540
    2008-- $8,540
    2007-- $8,540 +13.3%
    2006-- $7,540
    2005-- $7,540
    2004-- $7,540
    2003-- $7,540 +4%
    2002-- $7,250
    2001-- $7,250
    2000-- $7,250
    Find assessor info on the county website

    Neighborhood: 29642

    Nearby schools

    GreatSchools rating
    Schools provided by the listing agent
    • Elementary: Concrete
    • Middle: Powdersville
    • High: Powdersville

    Source: The MLS. This data may not be complete. We recommend contacting the local school district to confirm school assignments for this home.

    Get a cash offer in 3 minutes
    Find out how much your home could sell for in as little as 3 minutes with a no-obligation cash offer.
    Estimated market value
    $539,200
    Get a cash offer in 3 minutes
    Find out how much your home could sell for in as little as 3 minutes with a no-obligation cash offer.
    Estimated market value
    $539,200