Beautiful Craftsman-Style Home in Kingsport, Tennessee
Nestled in one of the top-rated cities to live in Tennessee, as ranked by USA Today, this charming Craftsman-style home in Kingsport is perfect for anyone looking to downsize or start a family. Located just 10 minutes from V.O. Dobbyns pickleball courts and downtown Kingsport, this home offers both comfort and convenience.
Featuring 4 spacious bedrooms, two of which share a Jack and Jill bathroom, and a third bedroom with its own ensuite bathroom. The master suite includes a luxurious ensuite master bath, a walk-in closet, and a unique built-in shelving library, providing a private retreat.
The kitchen and dinning space boasts built-in shelves, adding character and functionality. A finished attic space provides the perfect area for a playroom or home office. The unique designated dog room off the laundry, along with a fenced-in side yard, makes this home ideal for pet lovers. The oversized 2-car garage offers plenty of storage space. The peaceful back patio adds to the appeal of this lovely property.
Homes in this sought-after neighborhood rarely come on the market, and this one has never been listed before. Don't miss your chance to see it—schedule a tour today by calling your favorite realtor.
Sold for $473,000
$473,000
1101 Laurel Pond Ln, Kingsport, TN 37660
4beds
2,740sqft
Single Family Residence, Residential
Built in 2010
0.28 Acres Lot
$489,300 Zestimate®
$173/sqft
$2,995 Estimated rent
Home value
$489,300
$431,000 - $558,000
$2,995/mo
Zestimate® history
Owner options
List your home for rent
$2,995/mo
Rent Zestimate®
Find your next renter with Zillow Rental Manager. Plus, with online applications, you can quickly screen prospective tenants – for free.
$2,995/mo
Rent Zestimate®
Refinance and save
$2,789/mo
Est. payment
Refinancing to a lower rate could help reduce your monthly payments and save thousands over the life of the loan.
$2,789/mo
Est. payment
Explore your selling options
Work with a Zillow partner agent
Leverage their expertise and Zillow's premium Showcase listings to get your home seen by more buyers.
Get startedList with your own agent
Get your home in front of millions of buyers by listing it on Zillow.
Learn how to do itSell it yourself
Take full control of how buyers see your home on Zillow by listing For Sale by Owner (FSBO).
List your homeWhat's special
Home officeFinished attic spaceWalk-in closetFenced-in side yardPeaceful back patioJack and jill bathroomLuxurious master suite
Zillow last checked:
Listing updated:
Listed by:
Mallary Kelley 919-332-8845,
True North Real Estate
Bought with:
Mallary Kelley, 364473
True North Real Estate
Source: TVRMLS,MLS#: 9969598
Facts & features
Interior
Bedrooms & bathrooms
- Bedrooms: 4
- Bathrooms: 4
- Full bathrooms: 3
- 1/2 bathrooms: 1
Heating
- Central, Heat Pump
Cooling
- Central Air, Heat Pump
Appliances
- Included: Dishwasher, Disposal, Electric Range, Range
- Laundry: Electric Dryer Hookup, Washer Hookup, Sink
Features
- Built-in Features, Entrance Foyer, Tile Counters, Walk-In Closet(s)
- Flooring: Carpet, Hardwood
- Windows: Double Pane Windows
- Basement: Crawl Space
Interior area
- Total structure area: 2,740
- Total interior livable area: 2,740 sqft
Property
Parking
- Total spaces: 2
- Parking features: Driveway, Attached
- Attached garage spaces: 2
- Has uncovered spaces: Yes
Features
- Levels: Two,One
- Stories: 2
- Patio & porch: Rear Patio
- Fencing: Back Yard
Lot
- Size: 0.28 Acres
- Dimensions: 85 x 125 IRR
- Topography: Cleared, Level
Details
- Parcel number: 075k B 020.30
- Zoning: PD
Construction
Type & style
- Home type: SingleFamily
- Architectural style: Craftsman
- Property subtype: Single Family Residence, Residential
Materials
- Aluminum Siding, Stone
- Roof: Composition,Shingle
Condition
- Above Average
- New construction: No
- Year built: 2010
Utilities & green energy
- Sewer: Public Sewer
- Water: Public
Community & HOA
Community
- Security: Smoke Detector(s)
- Subdivision: Laurelwood Estates
HOA
- Has HOA: Yes
Location
- Region: Kingsport
Financial & listing details
- Price per square foot: $173/sqft
- Tax assessed value: $478,300
- Annual tax amount: $3,934
- Date on market: 8/7/2024
- Listing terms: Cash,Conventional,FHA,FMHA,THDA,USDA Loan,VA Loan
Price history
| Date | Event | Price |
|---|---|---|
| 12/20/2024 | Sold | $473,000-1.5%$173/sqft |
Source: TVRMLS #9969598 Report a problem | ||
| 9/23/2024 | Pending sale | $480,000$175/sqft |
Source: TVRMLS #9969598 Report a problem | ||
| 9/18/2024 | Price change | $480,000-2%$175/sqft |
Source: TVRMLS #9969598 Report a problem | ||
| 8/7/2024 | Listed for sale | $490,000+1261.1%$179/sqft |
Source: TVRMLS #9969598 Report a problem | ||
| 6/9/2009 | Sold | $36,000+9.1%$13/sqft |
Source: Public Record Report a problem | ||
| 6/27/1997 | Sold | $33,000$12/sqft |
Source: Public Record Report a problem | ||
Public tax history
| Year | Property taxes | Tax assessment |
|---|---|---|
| 2025 | $3,934 +13.1% | $119,575 +54.4% |
| 2024 | $3,480 +2% | $77,425 |
| 2023 | $3,410 | $77,425 |
| 2022 | $3,410 | $77,425 |
| 2021 | -- | $77,425 +8.4% |
| 2020 | $3,309 +80.3% | $71,400 |
| 2019 | $1,835 -43.2% | $71,400 |
| 2018 | $3,231 +77.4% | $71,400 |
| 2017 | $1,821 | $71,400 +1% |
| 2016 | $1,821 -41.1% | $70,675 0% |
| 2014 | $3,093 +3.1% | $70,684 |
| 2013 | $3,001 -1.3% | $70,684 |
| 2012 | $3,039 +1.4% | $70,684 -3.3% |
| 2011 | $2,996 +0.7% | $73,068 |
| 2010 | $2,974 +742.6% | $73,068 +742.6% |
| 2009 | $353 | $8,672 |
| 2008 | -- | $8,672 |
| 2007 | $419 +0.8% | $8,672 |
| 2006 | $415 | $8,672 |
| 2005 | $415 -3.4% | $8,672 |
| 2004 | $430 +6.9% | $8,672 |
| 2002 | $402 | $8,672 |
| 2001 | -- | $8,672 -72% |
| 2000 | -- | $30,964 |
Find assessor info on the county website
Neighborhood: 37660
Nearby homes
- $384,4004 bd2 ba1.9k sqft1103 Laurel Pond Ln, Kingsport, TN 37660Off Market
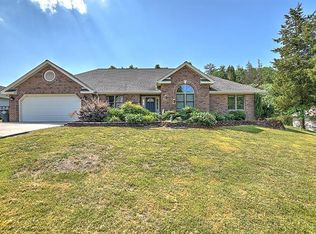
- $551,500-- bd4 ba2.7k sqft1003 Laurelwood Dr, Kingsport, TN 37660Off Market
- $12,200-- bd-- ba-- sqftLaurelwood Dr, Kingsport, TN 37660Off Market
- $583,4004 bd3 ba3k sqft1001 Laurelwood Dr, Kingsport, TN 37660Off Market

- $583,900-- bd2 ba1.8k sqft1105 Laurel Pond Ln, Kingsport, TN 37660Off Market
- $38,6004 bd3 ba2.8k sqft1105 Laurel Pond Ln, Kingsport, TN 37660Off Market
- $482,700-- bd3 ba2.4k sqft1005 Laurelwood Dr, Kingsport, TN 37660Off Market
- $621,900-- bd4 ba2.8k sqft1102 Laurel Pond Ln, Kingsport, TN 37660Off Market
Nearby schools
GreatSchools rating
- 8/10Lincoln Elementary SchoolGrades: PK-5Distance: 3.4 mi
- 8/10Robinson Middle SchoolGrades: 6-8Distance: 4.1 mi
- 8/10Dobyns - Bennett High SchoolGrades: 9-12Distance: 3.6 mi
Schools provided by the listing agent
- Elementary: Lincoln
- Middle: Robinson
- High: Dobyns Bennett
Source: TVRMLS. This data may not be complete. We recommend contacting the local school district to confirm school assignments for this home.


Get pre-qualified for a loan
At Zillow Home Loans, we can pre-qualify you in as little as 5 minutes with no impact to your credit score.An equal housing lender. NMLS #10287.
- Tennessee
- Sullivan County
- Kingsport
- 37660
- 1101 Laurel Pond Ln
Nearby cities
Nearby neighborhoods
Nearby zip codes
Other Kingsport Topics
