Skip main navigation
Off market
  • Tax assessed value
    $38,600

    1105 Laurel Pond Ln, Kingsport, TN 37660

    4beds
    2,838sqft
    SingleFamily
    Built in 2008
    128 Acres Lot
    $-- Zestimate®
    $14/sqft
    $2,925 Estimated rent

    Home value

    Not available

    Estimated sales range

    Not available

    $2,925/mo

    Zestimate® history
    Loading
    Loading...

    Owner options

    List your home for rent

    $2,925/mo

    Rent Zestimate®

    Find your next renter with Zillow Rental Manager. Plus, with online applications, you can quickly screen prospective tenants – for free.

    Learn more

    $2,925/mo

    Rent Zestimate®

    Refinance and save

    $180/mo

    Est. payment

    Refinancing to a lower rate could help reduce your monthly payments and save thousands over the life of the loan.

    See today's rates

    $180/mo

    Est. payment

    Explore your selling options

    Work with a Zillow partner agent

    Leverage their expertise and Zillow's premium Showcase listings to get your home seen by more buyers.

    Get started

    List with your own agent

    Get your home in front of millions of buyers by listing it on Zillow.

    Learn how to do it

    Sell it yourself

    Take full control of how buyers see your home on Zillow by listing For Sale by Owner (FSBO).

    List your home

    What's special

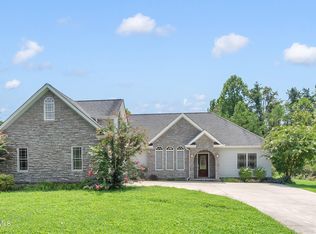
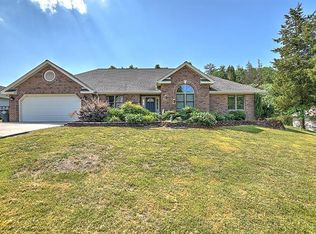
    This is ONE of those Amazing Homes that is placed in one of the most Amazing and Undescribable Settings!! It was going to be Custom Built, but before it began there was an unlimited amount of time that went into choosing the Perfect Place for The New Season of Life!! It was time for One Level Living with Lots of Storage and a Very Convenient Location, Lots of Character and Elegance Mixed in with Comfort and Privacy with a Desire for Maintenance Free!! There was Lots of Research with Love and Concern to also make sure that the Needs of Any Family would be met if it was sold in the Future!! One Level Living with a 2 Car Main Level Garage, 3 Main Level Bedrooms including the Large Master Suite with a Perfect design for Privacy and Convenience with Adjoining Bedroom. The High Cathedral Great Room is Breathtaking with Fireplace and Built in flat screen TV and Open to Dining and Beautiful Gourmet Chefâs Kitchen with Granite counters, built- in Wall Oven, 5 Burner Gas Cooktop. The inside Private Staircase leads to a Private Living Area that has just been completed for an In-Law Suite or Extended Living, with its own Kitchen, Bathroom, and Great Room with a Hide-a-bed, Gas Fireplace, and an exit to a Private Patio and its own Driveway for Convenience!! Second half of Basement was designed for more living area for the future or a Work Shop or LOTS of Storage. The list of Amazing Features goes on: Hardwood floors, 500 Gallon Underground Gas Tank for all your Gas Appliances, Fireplaces and Grills. Bring your loved ones to Begin their New Life in this Exquisite One of a Kind Home in Luxurious Privacy with Stellar Panoramic Views from the State of the Art Cathedral Porch to relax and enjoy The Natural Landscaping by Nature with the Surroundings Filled in with Beautiful Perennials of Love, Designed to be very Low Maintenance with Very High Amounts of Beauty!! Lot Lines may change with New Survey.

    This property is off market, which means it's not currently listed for sale or rent on Zillow. This may be different from what's available on other websites or public sources.
    Facts & features

    Interior

    Bedrooms & bathrooms
    • Bedrooms: 4
    • Bathrooms: 3
    • Full bathrooms: 3
    Heating
    • Heat pump
    Appliances
    • Included: Dishwasher, Dryer, Garbage disposal, Microwave, Range / Oven, Refrigerator, Washer
    • Laundry: Washer/Dryer Connection
    Features
    • Kitchen Island, Pantry, Cedar Closet(s), Tile, Central Vacuum, Workshop, Granite Counters, Foyer, Entrance Foyer, Open Floorplan, Utility Room, 2nd Kitchen, In Law Suite, Utility Sink, Apartment, Other See Remarks, Master BR on Main
    • Flooring: Tile, Hardwood
    • Windows: Window Treatments
    • Attic: Pull Down Stairs
    • Has fireplace: Yes
    • Fireplace features: Other
    Interior area
    • Total interior livable area: 2,838 sqft
    • Finished area below ground: 957

    Property

    Parking
    • Parking features: Garage - Attached
    Features
    • Exterior features: Brick
    • Has spa: Yes
    • Spa features: Bath
    Lot
    • Size: 128 Acres
    • Features: Other, Terraced
    • Topography: Sloping
    Details
    • Parcel number: 075KB02016000
    • Zoning: RS
    • Other equipment: Dehumidifier

    Construction

    Type & style
    • Home type: SingleFamily
    • Architectural style: Ranch
    Materials
    • Roof: Other
    Condition
    • Year built: 2008

    Utilities & green energy

    • Sewer: Public Sewer
    • Water: Public

    Community & HOA

    Community
    • Security: Smoke Detector(s)
    Location
    • Region: Kingsport

    Financial & listing details

    • Price per square foot: $14/sqft
    • Tax assessed value: $38,600
    • Annual tax amount: $437

    Price history

    DateEventPrice
    9/26/2019Sold$360,000-4%$127/sqft
    Source: TVRMLS #420586 Report a problem
    5/10/2019Pending sale$375,000$132/sqft
    Source: BLUE RIDGE PROPERTIES #420586 Report a problem
    4/25/2019Listed for sale$375,000$132/sqft
    Source: BLUE RIDGE PROPERTIES #420586 Report a problem

    Public tax history

    YearProperty taxesTax assessment
    2018$437 +77.5%$9,650
    2017$246 $9,650 -1.3%
    2016$246 -42.5%$9,775 -0.1%
    2014$428 +3.1%$9,785
    2013$415 -1.3%$9,785
    2012$421 +4.9%$9,785
    2011$401 +0.7%$9,785
    2010$398 $9,785
    2009$398 $9,785
    Find assessor info on the county website

    Neighborhood: 37660

    Nearby schools

    GreatSchools rating
    Schools provided by the listing agent
    • Elementary: JOHN ADAMS
    • Middle: ROBINSON
    • High: DOBYNS BENNETT

    Source: The MLS. This data may not be complete. We recommend contacting the local school district to confirm school assignments for this home.