Skip main navigation
Sold for $308,000
  • $308,000

    1101 Londonwood St, Brandon, FL 33510

    4beds
    1,836sqft
    Single Family Residence
    Built in 1976
    9,870 Square Feet Lot
    $296,600 Zestimate®
    $168/sqft
    $2,194 Estimated rent

    Home value

    $296,600

    Estimated sales range

    Not available

    $2,194/mo

    Zestimate® history
    Loading
    Loading...

    Owner options

    List your home for rent

    $2,194/mo

    Rent Zestimate®

    Find your next renter with Zillow Rental Manager. Plus, with online applications, you can quickly screen prospective tenants – for free.

    Learn more

    $2,194/mo

    Rent Zestimate®

    Refinance and save

    $2,111/mo

    Est. payment

    Refinancing to a lower rate could help reduce your monthly payments and save thousands over the life of the loan.

    See today's rates

    $2,111/mo

    Est. payment

    Explore your selling options

    Work with a Zillow partner agent

    Leverage their expertise and Zillow's premium Showcase listings to get your home seen by more buyers.

    Get started

    List with your own agent

    Get your home in front of millions of buyers by listing it on Zillow.

    Learn how to do it

    Sell it yourself

    Take full control of how buyers see your home on Zillow by listing For Sale by Owner (FSBO).

    List your home

    What's special

    Woodburning fireplaceCorner lotComfortable dining roomOversized family roomLarge kitchen
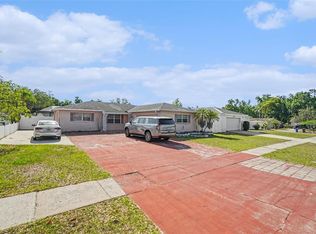
    Discover the potential in this spacious 4-bedroom, 2-bathroom home, offering 1,836 sq ft of living space. Nestled on a desirable corner lot in the heart of Brandon, this property features a 2-car garage, a large kitchen, and a comfortable dining room living room combo. The oversized family room with lovely woodburning fireplace adds even more warmth and versatility. The home boasts a 2-year-old water heater, a durable 10-year-old metal roof, and an A/C unit just over 6 years old. The hall bathroom has upgrades, while the master bedroom and bath await your personal touches—perfect for customizing to your taste! Located in a non-HOA community, this property is convenient to local amenities, shopping, dining, and commuter routes, making it an ideal choice for work and entertainment. This home is sold AS-IS and is listed under market value for a quick sale. Please note: utilities (electric & water) are not currently connected and will not be turned on by seller for Inspections or Walk-throughs. Don’t miss this opportunity - with a few updates and refreshes you'll have immediate equity for your efforts. Come and see the possibilities for yourself. Make this home your own!

    Zillow last checked:

    Listing updated:

    Listed by:

    Danielle Jones 239-234-5134,

    MARZUCCO REAL ESTATE 239-776-5194,

    Deb D'Errico 813-679-1365,

    MARZUCCO REAL ESTATE

    Bought with:

    Raidel Castro, 3413295

    AVENUE HOMES LLC

    Source: Stellar MLS,MLS#: TB8333144MLS LogoOriginating MLS: Orlando Regional

    Facts & features

    Interior

    Bedrooms & bathrooms
    • Bedrooms: 4
    • Bathrooms: 2
    • Full bathrooms: 2
    Rooms
    • Room types: Den/Library/Office, Family Room, Great Room
    Primary bedroom
    • Features: Walk-In Closet(s)
    • Level: First
    Bedroom 2
    • Features: Built-in Closet
    • Level: First
    Bedroom 3
    • Features: Built-in Closet
    • Level: First
    Bedroom 4
    • Features: Built-in Closet
    • Level: First
    Dining room
    • Level: First
    Kitchen
    • Level: First
    Living room
    • Level: First
    Heating
    • Central
    Cooling
    • Central Air
    Appliances
    • Included: Dishwasher, Electric Water Heater, Microwave, Range
    • Laundry: In Garage
    Features
    • Ceiling Fan(s), Eating Space In Kitchen, Kitchen/Family Room Combo, Living Room/Dining Room Combo, Primary Bedroom Main Floor, Split Bedroom, Walk-In Closet(s)
    • Flooring: Carpet, Concrete, Tile
    • Has fireplace: Yes
    • Fireplace features: Wood Burning
    • Common walls with other units/homes: Corner Unit
    Interior area
    • Total structure area: 2,434
    • Total interior livable area: 1,836 sqft

    Property

    Parking
    • Total spaces: 2
    • Parking features: Driveway
    • Attached garage spaces: 2
    • Has uncovered spaces: Yes
    • Details: Garage Dimensions: 20x24
    Features
    • Levels: One
    • Stories: 1
    • Exterior features: Lighting, Sidewalk
    • Fencing: Fenced
    Lot
    • Size: 9,870 Square Feet
    • Dimensions: 94 x 105
    • Features: Corner Lot, Sidewalk
    Details
    • Parcel number: U1629202D400000800013.0
    • Zoning: RSC-6
    • Special conditions: None

    Construction

    Type & style
    • Home type: SingleFamily
    • Architectural style: Contemporary
    • Property subtype: Single Family Residence
    Materials
    • Block
    • Foundation: Slab
    • Roof: Metal
    Condition
    • New construction: No
    • Year built: 1976

    Utilities & green energy

    • Sewer: Public Sewer
    • Water: Public
    • Utilities for property: BB/HS Internet Available, Cable Available, Electricity Available, Public

    Community & HOA

    Community
    • Pet fee: $0 monthly
    • Subdivision: WOODBERY ESTATES FIRST ADDITIO
    HOA
    • Has HOA: No
    Location
    • Region: Brandon

    Financial & listing details

    • Price per square foot: $168/sqft
    • Tax assessed value: $273,083
    • Annual tax amount: $1,872
    • Date on market: 1/6/2025
    • Cumulative days on market: 2 days
    • Listing terms: Cash,Conventional
    • Ownership: Fee Simple
    • Total actual rent: 0
    • Electric utility on property: Yes
    • Road surface type: Paved

    Price history

    DateEventPrice
    2/6/2025Sold$308,000-3.8%$168/sqft
    Source: Stellar MLS #TB8333144 Report a problem
    1/9/2025Pending sale$320,000$174/sqft
    Source: Stellar MLS #TB8333144 Report a problem
    1/6/2025Listed for sale$320,000+261.6%$174/sqft
    Source: Stellar MLS #TB8333144 Report a problem
    3/4/1996Sold$88,500$48/sqft
    Source: Public Record Report a problem

    Public tax history

    YearProperty taxesTax assessment
    2025$2,008 +7.3%$273,083 +142.1%
    2024$1,872 +5.3%$112,781 +3%
    2023$1,778 +8.8%$109,496 +3%
    2022$1,635 +2.7%$106,307 +3%
    2021$1,592 +5.2%$103,211 +1.4%
    2020$1,513 +5.8%$101,786 +2.3%
    2019$1,430 $99,498 +1.9%
    2018$1,430 +3.7%$97,643 -30.6%
    2017$1,378 +2.1%$140,717 +50.2%
    2016$1,349 +2.7%$93,668 +0.7%
    2015$1,314 +0.9%$93,017 +0.8%
    2014$1,302 $92,279 +1.5%
    2013$1,302 +0.8%$90,915 +1.7%
    2012$1,291 -5.4%$89,395 -3.8%
    2011$1,365 -7.9%$92,898 -6.5%
    2010$1,482 +3.7%$99,387 +2.7%
    2009$1,429 +0.6%$96,774 +0.1%
    2008$1,420 -13.6%$96,677 +3%
    2007$1,644 -3.6%$93,861 +2.5%
    2006$1,706 +0.6%$91,572 +3%
    2005$1,695 $88,905 +3%
    2004-- $86,316 +1.9%
    2003-- $84,707 +2.4%
    2002-- $82,722 +1.6%
    2001-- $81,419 -9.4%
    2000$1,531 $89,840
    Find assessor info on the county website

    Neighborhood: 33510

    Nearby schools

    GreatSchools rating
    Schools provided by the listing agent
    • Elementary: Schmidt-HB
    • Middle: McLane-HB
    • High: Brandon-HB

    Source: Stellar MLS. This data may not be complete. We recommend contacting the local school district to confirm school assignments for this home.

    Get a cash offer in 3 minutes
    Find out how much your home could sell for in as little as 3 minutes with a no-obligation cash offer.
    Estimated market value
    $296,600
    Get a cash offer in 3 minutes
    Find out how much your home could sell for in as little as 3 minutes with a no-obligation cash offer.
    Estimated market value
    $296,600