Skip main navigation
Sold for $385,000
  • $385,000

    1103 Londonwood St, Brandon, FL 33510

    4beds
    1,800sqft
    Single Family Residence
    Built in 1976
    7,350 Square Feet Lot
    $379,300 Zestimate®
    $214/sqft
    $2,356 Estimated rent

    Home value

    $379,300

    $360,000 - $398,000

    $2,356/mo

    Zestimate® history
    Loading
    Loading...

    Owner options

    List your home for rent

    $2,356/mo

    Rent Zestimate®

    Find your next renter with Zillow Rental Manager. Plus, with online applications, you can quickly screen prospective tenants – for free.

    Learn more

    $2,356/mo

    Rent Zestimate®

    Refinance and save

    $2,653/mo

    Est. payment

    Refinancing to a lower rate could help reduce your monthly payments and save thousands over the life of the loan.

    See today's rates

    $2,653/mo

    Est. payment

    Explore your selling options

    Work with a Zillow partner agent

    Leverage their expertise and Zillow's premium Showcase listings to get your home seen by more buyers.

    Get started

    List with your own agent

    Get your home in front of millions of buyers by listing it on Zillow.

    Learn how to do it

    Sell it yourself

    Take full control of how buyers see your home on Zillow by listing For Sale by Owner (FSBO).

    List your home

    What's special

    Four generous bedroomsSparkling poolBackyard sanctuaryChef-inspired kitchenPrivate guest retreatWell-manicured lotExpansive patio
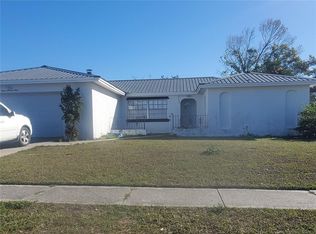
    Virtually Staged. Peace of Mind Included. Buy with absolute confidence—the seller is providing a BRAND NEW ROOF before closing. Imagine waking up to a home that feels like a permanent vacation. Whether you’re hosting sun-drenched poolside barbecues or enjoying a quiet morning coffee in a sun-soaked living room, 1103 Londonwood St is the backdrop for a life well-lived. This beautifully maintained 4-bedroom, 2-bathroom sanctuary offers the perfect harmony of suburban tranquility and modern functionality. The Heart of the Home Step inside to an airy, 1,800 sq. ft. floor plan designed for seamless flow. The chef-inspired kitchen serves as the ultimate command center, overlooking expansive living areas bathed in natural light. With four generous bedrooms, you have the flexibility to create a sophisticated home office, a private guest retreat, or the perfect nursery. Your Private Backyard Sanctuary Escape the Florida heat in your own sparkling blue pool. The outdoor living space is a true "staycation" destination, featuring an expansive patio perfect for al fresco dining and a lush, manicured lot that offers the privacy you crave. Unbeatable Location & Value Situated in the heart of Brandon, you are perfectly positioned for work and play: Commuter’s Dream: Rapid access to I-75 and the Selmon Expressway for easy drives to Downtown Tampa or MacDill AFB. Prime Entertainment: Moments from Westfield Brandon Mall, top-tier dining, and scenic local parks. Total Freedom: Enjoy the rare benefit of a well-established neighborhood with NO HOA fees—giving you more flexibility and lower monthly costs. Combined with the move-in-ready condition and the highly sought-after pool-home status, this property represents a rare opportunity at this price point. Opportunities this complete don't last in Brandon. One or more photo(s) has been virtually staged. Schedule your private tour today before this oasis belongs to someone else.

    Zillow last checked:

    Listing updated:

    Listed by:

    CARLOS DIEZ CORDOVA 813-694-6208,

    MARK SPAIN REAL ESTATE 855-299-7653

    Bought with:

    Rafael Ricardo, 3566855

    HOME PRIME REALTY LLC

    Source: Stellar MLS,MLS#: TB8500165MLS LogoOriginating MLS: Orlando Regional

    Facts & features

    Interior

    Bedrooms & bathrooms
    • Bedrooms: 4
    • Bathrooms: 2
    • Full bathrooms: 2
    Primary bedroom
    • Features: Built-in Closet
    • Level: First
    Kitchen
    • Level: First
    Living room
    • Level: First
    Heating
    • Central
    Cooling
    • Central Air
    Appliances
    • Included: Dryer, Microwave, Range, Refrigerator, Washer
    • Laundry: Inside, Laundry Room
    Features
    • Built-in Features, Ceiling Fan(s), Crown Molding, Living Room/Dining Room Combo, Open Floorplan, Other, Primary Bedroom Main Floor
    • Flooring: Tile
    • Doors: Sliding Doors
    • Has fireplace: No
    Interior area
    • Total structure area: 2,200
    • Total interior livable area: 1,800 sqft

    Property

    Features
    • Levels: One
    • Stories: 1
    • Exterior features: Fire Pit, Lighting, Other, Private Yard, Sidewalk
    • Has private pool: Yes
    • Pool features: Gunite, In Ground
    Lot
    • Size: 7,350 Square Feet
    • Dimensions: 70 x 105
    Details
    • Parcel number: U1629202D400000800012.0
    • Zoning: RSC-6
    • Special conditions: None

    Construction

    Type & style
    • Home type: SingleFamily
    • Property subtype: Single Family Residence
    Materials
    • Block, Concrete, Stucco
    • Foundation: Slab
    • Roof: Shingle
    Condition
    • New construction: No
    • Year built: 1976

    Utilities & green energy

    • Sewer: Public Sewer
    • Water: Public
    • Utilities for property: BB/HS Internet Available, Electricity Connected, Sewer Connected, Water Connected

    Community & HOA

    Community
    • Pet fee: $0 monthly
    • Subdivision: WOODBERY ESTATES FIRST ADDITIO
    HOA
    • Has HOA: No
    Location
    • Region: Brandon

    Financial & listing details

    • Price per square foot: $214/sqft
    • Tax assessed value: $232,466
    • Annual tax amount: $4,895
    • Date on market: 4/21/2026
    • Cumulative days on market: 12 days
    • Ownership: Fee Simple
    • Total actual rent: 0
    • Electric utility on property: Yes
    • Road surface type: Paved

    Price history

    DateEventPrice
    6/10/2026Sold$385,000+1.3%$214/sqft
    Source: Stellar MLS #TB8500165 Report a problem
    5/10/2026Pending sale$380,000$211/sqft
    Source: Stellar MLS #TB8500165 Report a problem
    5/6/2026Listed for sale$380,000$211/sqft
    Source: Stellar MLS #TB8500165 Report a problem
    4/30/2026Pending sale$380,000$211/sqft
    Source: Stellar MLS #TB8500165 Report a problem
    4/21/2026Listed for sale$380,000+413.5%$211/sqft
    Source: Stellar MLS #TB8500165 Report a problem
    2/15/1996Sold$74,000$41/sqft
    Source: Public Record Report a problem

    Public tax history

    YearProperty taxesTax assessment
    2025$4,896 +6.8%$232,466 +2.4%
    2024$4,585 +8.2%$226,993 +10%
    2023$4,237 +8.3%$206,357 +10%
    2022$3,913 +10.3%$187,597 +10%
    2021$3,547 +6%$170,543 +5.5%
    2020$3,345 +5.9%$161,607 +6.4%
    2019$3,160 $151,899 +3.4%
    2018$3,160 +6.8%$146,902 +16.5%
    2017$2,958 +9.8%$126,109 +4.2%
    2016$2,693 +2.9%$121,014 +29.9%
    2015$2,618 +103.4%$93,162 +1.8%
    2014$1,288 $91,535 +1.5%
    2013$1,288 +0.8%$90,182 +1.7%
    2012$1,277 -3%$88,675 -2%
    2011$1,316 +3.2%$90,502 +1.5%
    2010$1,276 +4%$89,165 +2.7%
    2009$1,227 +0.7%$86,821 +0.1%
    2008$1,218 -16%$86,734 +3%
    2007$1,450 -3.2%$84,208 +2.5%
    2006$1,498 +0.8%$82,154 +3%
    2005$1,486 $79,761 +3%
    2004-- $77,438 +3.3%
    2003-- $74,947 +2.4%
    2002-- $73,190 +1.6%
    2001-- $72,037 -14%
    2000$1,311 $83,781
    Find assessor info on the county website

    Neighborhood: 33510

    Nearby schools

    GreatSchools rating
    Schools provided by the listing agent
    • Elementary: Schmidt-HB
    • Middle: McLane-HB
    • High: Brandon-HB

    Source: Stellar MLS. This data may not be complete. We recommend contacting the local school district to confirm school assignments for this home.

    Get a cash offer in 3 minutes
    Find out how much your home could sell for in as little as 3 minutes with a no-obligation cash offer.
    Estimated market value
    $379,300
    Get a cash offer in 3 minutes
    Find out how much your home could sell for in as little as 3 minutes with a no-obligation cash offer.
    Estimated market value
    $379,300