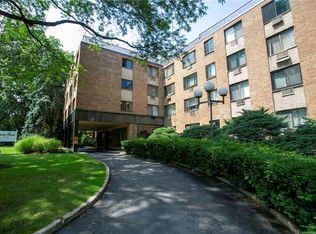
Welcome to your new home at Devon Plaza! A well maintainted building with strong financials and part-time doorman! This wonderful 2 bedroom 1 bath unit is located on the 1st floor and has a great size patio which offers you additional private outdoor space to entertain in. The unit has a large livingroom and dining room combo which allows you to see onto the patio. 2 spacious bedrooms and tons of closet space is available. It is centrally located to mass transit and shopping! What more can you as for?!?!!
Sold for $231,000
Zillow last checked:
Listing updated:
Bought with:
John Rota, 10401308611
Keller Williams Realty Group
Source: OneKey® MLS as distributed by MLS GRID,MLS#: H6274247
Price history
| Date | Event | Price |
|---|---|---|
| 3/28/2024 | Sold | $231,000+2.7%$257/sqft |
Source:  OneKey® MLS as distributed by MLS GRID #H6274247 Report a problem OneKey® MLS as distributed by MLS GRID #H6274247 Report a problem | ||
| 11/2/2023 | Pending sale | $224,900$250/sqft |
Source: OneKey® MLS as distributed by MLS GRID #H6274247 Report a problem | ||
| 10/24/2023 | Listing removed | -- |
Source: OneKey® MLS as distributed by MLS GRID #H6274247 Report a problem | ||
| 10/19/2023 | Listed for sale | $224,900-4.3%$250/sqft |
Source: OneKey® MLS as distributed by MLS GRID #H6274247 Report a problem | ||
| 10/13/2023 | Listing removed | -- |
Source: OneKey® MLS as distributed by MLS GRID #H6219351 Report a problem | ||
| 10/12/2023 | Listed for sale | $234,900$261/sqft |
Source: OneKey® MLS as distributed by MLS GRID #H6219351 Report a problem | ||
| 6/29/2023 | Pending sale | $234,900$261/sqft |
Source: OneKey® MLS as distributed by MLS GRID #H6219351 Report a problem | ||
| 6/29/2023 | Listed for sale | $234,900$261/sqft |
Source: OneKey® MLS as distributed by MLS GRID #H6219351 Report a problem | ||
| 6/29/2023 | Pending sale | $234,900$261/sqft |
Source: OneKey® MLS as distributed by MLS GRID #H6219351 Report a problem | ||
| 6/13/2023 | Listing removed | -- |
Source: OneKey® MLS as distributed by MLS GRID #H6219351 Report a problem | ||
| 3/29/2023 | Listed for sale | $234,900$261/sqft |
Source: OneKey® MLS as distributed by MLS GRID #H6219351 Report a problem | ||
| 2/5/2023 | Listing removed | -- |
Source: OneKey® MLS as distributed by MLS GRID #H6219351 Report a problem | ||
| 11/7/2022 | Listed for sale | $234,900+38.2%$261/sqft |
Source: OneKey® MLS as distributed by MLS GRID #H6219351 Report a problem | ||
| 12/9/2016 | Sold | $170,000-2.9%$189/sqft |
Source: OneKey® MLS as distributed by MLS GRID #H4641001 Report a problem | ||
| 10/26/2016 | Pending sale | $175,000$194/sqft |
Source: Phoenix Realty Group, Inc. #4641001 Report a problem | ||
| 9/14/2016 | Listed for sale | $175,000$194/sqft |
Source: Phoenix Realty Group, Inc. #4641001 Report a problem | ||
Nearby homes
- $189,0001 bd1 ba800 sqft1101 Midland Ave APT 120, Bronxville, NY 10708Sold
- $--2 bd1 ba1k sqft1101 E Midland Ave #202, Bronxville, NY 10708Off Market

- $225,0002 bd1 ba975 sqft1101 Midland Ave APT 228, Bronxville, NY 10708Foreclosure

- $172,0001 bd1 ba850 sqft1101 Midland Ave APT 340, Bronxville, NY 10708Sold

