Skip main navigation
Sold for $350,000
  • $350,000

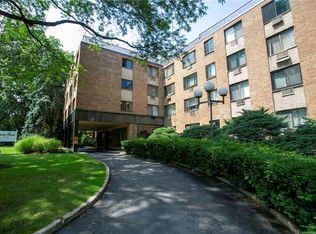
    1101 Midland Avenue #135, Bronxville, NY 10708

    2beds
    1,200sqft
    Stock Cooperative, Residential
    Built in 1972
    -- sqft lot
    $373,400 Zestimate®
    $292/sqft
    $3,343 Estimated rent

    Home value

    $373,400

    $332,000 - $418,000

    $3,343/mo

    Zestimate® history
    Loading
    Loading...

    Owner options

    List your home for rent

    $3,343/mo

    Rent Zestimate®

    Find your next renter with Zillow Rental Manager. Plus, with online applications, you can quickly screen prospective tenants – for free.

    Learn more

    $3,343/mo

    Rent Zestimate®

    Refinance and save

    $1,874/mo

    Est. payment

    Refinancing to a lower rate could help reduce your monthly payments and save thousands over the life of the loan.

    See today's rates

    $1,874/mo

    Est. payment

    Explore your selling options

    Work with a Zillow partner agent

    Leverage their expertise and Zillow's premium Showcase listings to get your home seen by more buyers.

    Get started

    List with your own agent

    Get your home in front of millions of buyers by listing it on Zillow.

    Learn how to do it

    Sell it yourself

    Take full control of how buyers see your home on Zillow by listing For Sale by Owner (FSBO).

    List your home

    What's special

    Huge patioRecessed lightingGiant walk in closetsCrown moldingWine coolerSmashing kitchen with islandGorgeous baths
    Devon Plaza Beauty!!!! First floor, 2BR/2Bth unit with huge patio......NO EXPENSE SPARED in this gut renovation......top quality everything from electrical, plumbing, 100% hardwood flooring, gorgeous baths and smashing kitchen with island and wine cooler along with recessed lighting, crown molding thruout and giant walk in closets!!!! Just vacated and easy to show!!! WILL NOT LAST!!!!

    Zillow last checked:

    Listing updated:

    Listed by:

    Geraldine Violetti 914-282-4276,

    Village Realty of Westchester 914-779-5252

    Bought with:

    Geraldine Violetti, 40VI0555632

    Village Realty of Westchester

    Source: OneKey® MLS as distributed by MLS GRID,MLS#: H6336367MLS Logo

    Facts & features

    Interior

    Bedrooms & bathrooms
    • Bedrooms: 2
    • Bathrooms: 2
    • Full bathrooms: 2
    Primary bedroom
    • Description: Large Bedroom
    • Level: First
    Bedroom 1
    • Description: Second Bedroom
    • Level: First
    Bathroom 1
    • Description: Newly renovated
    • Level: First
    Bathroom 2
    • Description: Renovated bathroom
    • Level: First
    Bonus room
    • Description: 2 walk-in very large closets
    • Level: First
    Bonus room
    • Description: Huge Patio
    • Level: First
    Dining room
    • Description: L-shape Living Rm, Dining Rm
    • Level: First
    Kitchen
    • Description: Stunning new Kitchen
    • Level: First
    Heating
    • Baseboard
    Cooling
    • Wall/Window Unit(s)
    Appliances
    • Included: Gas Water Heater, Dishwasher, Microwave, Refrigerator, Wine Refrigerator
    • Laundry: Common Area
    Features
    • Chandelier, Primary Bathroom, Open Kitchen
    • Flooring: Hardwood
    • Has fireplace: No
    Interior area
    • Total structure area: 1,200
    • Total interior livable area: 1,200 sqft

    Property

    Parking
    • Parking features: Waitlist
    Features
    • Levels: One
    • Stories: 1
    • Patio & porch: Deck
    Lot
    • Features: Near Shops, Near Public Transit
    Details
    • Special conditions: None

    Construction

    Type & style
    • Home type: Cooperative
    • Architectural style: Garden
    • Property subtype: Stock Cooperative, Residential
    • Attached to another structure: Yes
    Materials
    • Brick
    Condition
    • Updated/Remodeled
    • Year built: 1972
    • Major remodel year: 1984
    Details
    • Builder model: 2BR/2Bth w/big Patio

    Utilities & green energy

    • Sewer: Public Sewer
    • Water: Public
    • Utilities for property: Trash Collection Public

    Community & neighborhood

    Location
    • Region: Yonkers
    • Subdivision: Devon Plaza, Inc

    HOA & financial

    HOA
    • Has HOA: No
    • Amenities included: Door Person, Elevator(s), Live In Super
    • Services included: Gas, Heat, Hot Water, Sewer, Water
    • Association name: Meredith Management
    • Association phone: 914-961-9400

    Other

    Other facts
    • Listing agreement: Exclusive Right To Sell

    Price history

    DateEventPrice
    5/27/2025Sold$350,000-12.5%$292/sqft
    Source: OneKey® MLS as distributed by MLS GRID #H6336367 Report a problem
    1/28/2025Pending sale$399,900$333/sqft
    Source: OneKey® MLS as distributed by MLS GRID #H6336367 Report a problem
    11/21/2024Listed for sale$399,900+70.2%$333/sqft
    Source: OneKey® MLS as distributed by MLS GRID #H6336367 Report a problem
    10/27/2015Sold$235,000-3.9%$196/sqft
    Source: OneKey® MLS as distributed by MLS GRID #H4529283 Report a problem
    6/23/2015Listed for sale$244,500$204/sqft
    Source: Village Realty of Westchester #4529283 Report a problem

    Public tax history

    Tax history is unavailable.

    Neighborhood: Lawrence Park

    Nearby schools

    GreatSchools rating
    Schools provided by the listing agent
    • Elementary: Yonkers
    • Middle: Yonkers Middle School
    • High: Yonkers High School

    Source: OneKey® MLS as distributed by MLS GRID. This data may not be complete. We recommend contacting the local school district to confirm school assignments for this home.