Welcome to Devon Plaza, a well-maintained 4-story cooperative located at 1101 Midland Avenue in Yonkers. This inviting one-bedroom residence offers a perfect blend of comfort, style, and thoughtful updates, making it truly move-in ready. The building features an elevator, doorman and security cameras, adding everyday convenience and an extra level of piece of mind.
The home features updated windows replaced approximately five years ago, allowing for abundant natural light and improved energy efficiency. The kitchen and bathroom were both renovated around the same time, offering modern finishes and a clean, timeless look. Adding to the home’s appeal, the AC units and blackout shades were replaced just two years ago, providing year-round comfort and enhanced privacy.
Residents enjoy added convenience with a garbage shoot and laundry room located on each floor. There is a short waitlist for an outdoor parking space, which may be available as soon as immediately after closing. The building also offers indoor garage parking with a waitlist, along with ample street parking, providing multiple parking options.
Ideally located approximately 5 minutes to bus transportation and about 10 minutes to the Fleetwood Metro-North station, this home is a commuter’s dream. Enjoy being just a short drive to Cross County Shopping Center, with its wide variety of shopping, dining, and entertainment options. Devon Plaza combines comfort, convenience, and value in a desirable Yonkers location.
***STAR rebate not included in maintenance fee***
Pending
$209,000
1101 Midland Avenue #323, Bronxville, NY 10708
1beds
850sqft
Stock Cooperative, Residential
Built in 1970
-- sqft lot
$-- Zestimate®
$246/sqft
$-- HOA
What's special
Improved energy efficiencyInviting one-bedroom residence
- 256 days
- 40
- 0
Zillow last checked:
Listing updated:
Listed by:
Houlihan Lawrence Inc. 914-368-4500,
Carla Larca 914-804-5673,
Barbara-Ann Cesaro Benson 516-852-6532,
Houlihan Lawrence Inc.
Source: OneKey® MLS as distributed by MLS GRID,MLS#: 947826
Facts & features
Interior
Bedrooms & bathrooms
- Bedrooms: 1
- Bathrooms: 1
- Full bathrooms: 1
Heating
- Baseboard
Cooling
- Wall/Window Unit(s)
Appliances
- Included: Cooktop, Exhaust Fan, Freezer, Gas Cooktop, Gas Oven, Microwave, Oven, Refrigerator, Stainless Steel Appliance(s)
- Laundry: Laundry Room
Features
- Elevator, Formal Dining
- Windows: Blinds, New Windows
- Common walls with other units/homes: 2+ Common Walls
Interior area
- Total structure area: 850
- Total interior livable area: 850 sqft
Property
Parking
- Parking features: Assigned, Covered, Garage, On Street, Parking Lot
- Has uncovered spaces: Yes
Features
- Levels: One
Details
- Special conditions: None
Construction
Type & style
- Home type: Cooperative
- Architectural style: Other
- Property subtype: Stock Cooperative, Residential
- Attached to another structure: Yes
Materials
- Brick
Condition
- Year built: 1970
Utilities & green energy
- Sewer: Public Sewer
- Water: Public
- Utilities for property: Cable Available, Electricity Connected, Natural Gas Connected
Community & HOA
Community
- Security: Smoke Detector(s), Video Cameras
HOA
- Has HOA: No
- HOA name: Meredith Management
- HOA phone: 914-961-9400
Location
- Region: Bronxville
Financial & listing details
- Price per square foot: $246/sqft
- Date on market: 1/16/2026
- Cumulative days on market: 130 days
- Listing agreement: Exclusive Right To Sell
- Inclusions: Blinds, light fixtures, AC, blackout shades, refrigerator, stove
- Exclusions: All furniture to be removed before closing
- Electric utility on property: Yes
Estimated market value
Not available
Estimated sales range
Not available
Not available
Price history
| Date | Event | Price |
|---|---|---|
| 5/15/2026 | Pending sale | $209,000$246/sqft |
Source:  OneKey® MLS as distributed by MLS GRID #947826 Report a problem OneKey® MLS as distributed by MLS GRID #947826 Report a problem | ||
| 4/3/2026 | Price change | $209,000-4.6%$246/sqft |
Source: OneKey® MLS as distributed by MLS GRID #947826 Report a problem | ||
| 1/16/2026 | Listed for sale | $219,000+36.9%$258/sqft |
Source: OneKey® MLS as distributed by MLS GRID #947826 Report a problem | ||
| 2/5/2020 | Sold | $160,000-5.3%$188/sqft |
Source: OneKey® MLS as distributed by MLS GRID #H5051491 Report a problem | ||
| 12/16/2019 | Pending sale | $169,000$199/sqft |
Source: Keller Williams New York Realty #5051491 Report a problem | ||
| 11/14/2019 | Price change | $169,000-2.3%$199/sqft |
Source: Keller Williams NY Realty #5051491 Report a problem | ||
| 9/9/2019 | Listed for sale | $173,000$204/sqft |
Source: Keller Williams NY Realty #5051491 Report a problem | ||
Public tax history
Tax history is unavailable.
Monthly payment
Climate risks
Neighborhood: Lawrence Park
Nearby schools
Schools provided by the listing agent
- Elementary: Yonkers (School Choice)
- Middle: Yonkers (School Choice)
- High: Yonkers (School Choice)
Source: OneKey® MLS as distributed by MLS GRID. This data may not be complete. We recommend contacting the local school district to confirm school assignments for this home.
- $---- bd-- ba-- sqft1101 Midland Ave APT 122, Bronxville, NY 10708Off Market
- $182,9001 bd1 ba860 sqft1101 Midland Ave APT 439, Bronxville, NY 10708Off Market
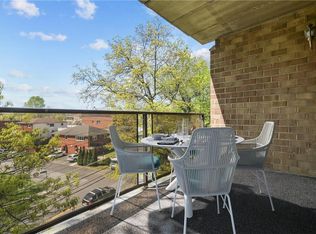
- $422,3003 bd2 ba1.3k sqft1101 Midland Ave APT 301, Bronxville, NY 10708Off Market

- $154,400-- bd1 ba650 sqft1101 Midland Ave APT 327, Bronxville, NY 10708Off Market
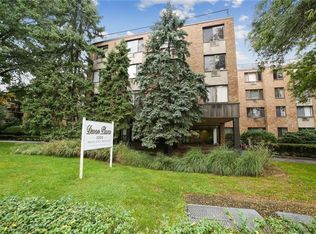
Similar homes
- $239,9002 bd2 ba1.1k sqft1234 Midland Avenue #3E, Bronxville, NY 10708For Sale
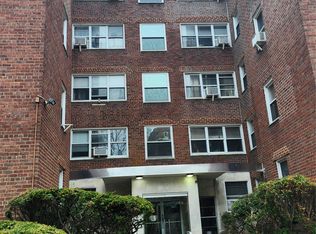
 MLS ID #974039, Silvia Lopez, Listing by: ARA1 Realty Group, LLC. OneKey® MLS as distributed by MLS GRID
 - $199,9991 bd1 ba850 sqft1 Balint Drive #269, Yonkers, NY 10710For Sale
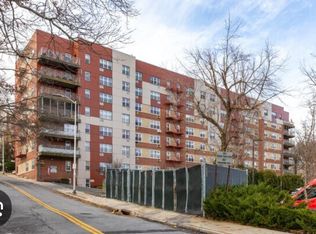 MLS ID #929983, Hesham Awad, Listing by: Century 21 Dawns Gold Realty. OneKey® MLS as distributed by MLS GRID
 - $250,0002 bd1 ba1k sqft1 Vincent Unit 3K, Bronxville, NY 10708For Sale
 MLS ID #967858, Lynn A. Harmonay, Listing by: North Country Sothebys Int Rlt. OneKey® MLS as distributed by MLS GRID
 - $164,9001 bd1 ba800 sqft355 Bronx River Road #6I, Yonkers, NY 10704For Sale
 MLS ID #1001276, Justina Martins, Listing by: Century 21 Dawns Gold Realty. OneKey® MLS as distributed by MLS GRID
 - $159,9991 bd1 ba750 sqft765 Bronx River #3F, Bronxville, NY 10708For SaleMLS ID #1046699, Susan T Alex, Listing by: Exit Realty Connections. OneKey® MLS as distributed by MLS GRID
- $215,0001 bd1 ba872 sqft290 Collins Avenue #8E, Fleetwood, NY 10552For SaleMLS ID #1018577, Maria Cioffi, Listing by: Edward L. Lombardi RE LLC. OneKey® MLS as distributed by MLS GRID
- $189,0001 bd1 ba800 sqft4 Sadore Lane #7M, Yonkers, NY 10710For SaleMLS ID #1013982, Manish Manjul, Listing by: RE/MAX Distinguished Hms.&Prop. OneKey® MLS as distributed by MLS GRID
- $182,9991 bd1 ba750 sqft9 Stokes Road #2B, Yonkers, NY 10710For SaleMLS ID #1040662, Teresa M. Peteli, Listing by: PLI Realty. OneKey® MLS as distributed by MLS GRID
- $130,0001 bd1 ba750 sqft47 Alta Avenue #4D, Yonkers, NY 10705For SaleMLS ID #1051245, Annette Aviles, Listing by: Exit Realty Group. OneKey® MLS as distributed by MLS GRID
- $174,0001 bd1 ba800 sqft2 Sadore Lane #5Z, Yonkers, NY 10710For SaleMLS ID #1044530, Zakia X Wisdom, Listing by: Z Wisdom Realty Inc.. OneKey® MLS as distributed by MLS GRID
- $225,0001 bd1 ba750 sqft230 Pelham Road #2H, New Rochelle, NY 10805For SaleMLS ID #983894, Nicholas Weinstein, Listing by: BronxChester Realty. OneKey® MLS as distributed by MLS GRID
- $289,9002 bd1 ba950 sqft41 Point Street #3B, Yonkers, NY 10701For SaleMLS ID #1014684, Daniel Hernandez, Listing by: CLMA Realty. OneKey® MLS as distributed by MLS GRID
- $250,0002 bd1 ba1.1k sqft40 E Birch Street Apt 4D, Mount Vernon, NY 10552For SaleMLS ID #1052288, Bladimir Ledesma, Listing by: eXp Realty. OneKey® MLS as distributed by MLS GRID
- $175,0001 bd1 ba750 sqft385 McLean Avenue #8D, Yonkers, NY 10705For SaleMLS ID #998113, Bruno F. Ruiz-Castano, Listing by: ADCNY Realty Corp. OneKey® MLS as distributed by MLS GRID
- $220,0002 bd1 ba975 sqft7 FODHAM HILL #12F, Bronx, NY 10468For SaleMLS ID #1046014, Marie M. Blatch, Listing by: Charles Rutenberg Realty, Inc.. OneKey® MLS as distributed by MLS GRID
- $175,0002 bd1 ba938 sqft745 E 231st Street #3F, Bronx, NY 10466For SaleMLS ID #970953, Miriam I. Rosa, Listing by: Century 21 Kafcos Realty. OneKey® MLS as distributed by MLS GRID
- $300,0002 bd1 ba900 sqft875 Morrison Avenue #1B, Bronx, NY 10473For SaleMLS ID #1052878, Yolanda DeJesus, Listing by: Century 21 Full Service Realty. OneKey® MLS as distributed by MLS GRID
- $279,0001 bd1 ba700 sqft50 West Street #B1A, Harrison, NY 10528For SaleMLS ID #1050550, Debbi Aulfinger, Listing by: Gold Standard Realty LLC. OneKey® MLS as distributed by MLS GRID
- $196,0001 bd1 ba758 sqft153-25 88th Street #3A, Howard Beach, NY 11414For SaleMLS ID #1054346, Christina Tagliavia, Listing by: Esquire Realty Ciaramella & Co. OneKey® MLS as distributed by MLS GRID
