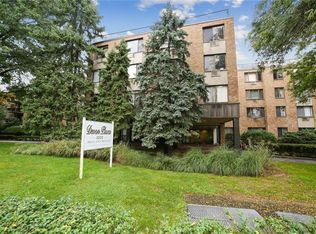
Sophisticated style and modern convenience come together in this beautifully renovated residence at Devon Plaza.. Some amenities of the building include a doorman, security cameras and elevator service.. This stunning open concept kitchen is designed for both everyday living and effortless entertaining, featuring custom white cabinetry with a soft gray glaze, elegant Cambrian quartz countertops, a striking 3”x6” crackled ceramic tile backsplash, gray porcelain flooring, stainless steel appliances, convenient double pull out garbage bins, and a thoughtfully designed spice drawer. The spacious dining area flows seamlessly into the inviting living room, creating the perfect setting for hosting while sharing memorable conversations. An electric fireplace adds warmth and ambiance to the living space. The renovated bathroom showcases timeless Carrera marble, sleek glass shower doors, and a luxurious shower panel, offering a spa-like retreat at the end of the day. Step outside onto your private terrace overlooking the front of the building and enjoy the manicured grounds – a perfect spot to savor your morning coffee or unwind in the evening. Additional conveniences include a laundry room and garbage chute on every floor. Indoor parking currently has a lengthy waitlist but the outdoor parking is available with a short wait list, and there is ample street parking for residents and guests. Conveniently located just minutes from Cross County Center, residents enjoy easy access to an impressive array of shopping, dining, entertainment and everyday conveniences, making errands and leisure activities effortlessly accessible... Ideally situated, Devon Plaza offers easy access to public transportation, with bus service approximately five minutes away and the Fleetwood Metro North station just ten minutes from your door, making commuting to Manhattan a breeze. Maintenance does not reflect NYS Star rebate....
Sold for $245,000
Zillow last checked:
Listing updated:
Bought with:
Luis Columna, 10401338795
Howard Hanna Rand Realty
Source: OneKey® MLS as distributed by MLS GRID,MLS#: 1014165
Price history
| Date | Event | Price |
|---|---|---|
| 10/24/2026 | Sold | $245,000+2.5%$280/sqft |
Source:  OneKey® MLS as distributed by MLS GRID #1014165 Report a problem | ||
| 7/25/2026 | Pending sale | $239,000$273/sqft |
Source: BHHS broker feed #1014165 Report a problem | ||
| 7/25/2026 | Contingent | $239,000$273/sqft |
Source:  Berkshire Hathaway HomeServices New England Properties #1014165 Report a problem | ||
| 6/17/2026 | Listed for sale | $239,000+55.7%$273/sqft |
Source: OneKey® MLS as distributed by MLS GRID #1014165 Report a problem | ||
| 3/13/2014 | Listing removed | $153,500$175/sqft |
Source: Better Homes and Gardens Rand Realty #3330942 Report a problem | ||
| 10/9/2013 | Listed for sale | $153,500$175/sqft |
Source: Better Homes and Gardens Rand Realty #3330942 Report a problem | ||
Nearby homes
- $---- bd-- ba-- sqft1101 Midland Ave APT 122, Bronxville, NY 10708Off Market
- $---- bd-- ba-- sqft1101 Midland Ave APT 439, Bronxville, NY 10708Off Market
- $430,4003 bd2 ba1.3k sqft1101 Midland Ave APT 301, Bronxville, NY 10708Off Market

- $150,500-- bd1 ba650 sqft1101 Midland Ave APT 327, Bronxville, NY 10708Off Market