Charming 2-Bedroom Home on a Spacious In-Town Lot! This 2-bedroom, 1-bath home offers a comfortable layout and classic character, conveniently located in town on a spacious lot. The Jack-and-Jill bathroom provides convenient access from both bedrooms, while the original hardwood flooring throughout the bedrooms and living room adds warmth and timeless appeal. The home features a blend of replacement and original windows, maintaining a mix of updates and vintage charm. With its in-town location, generous lot size, and character-filled interior, this property offers plenty of potential for its next owner. Property is currently tenant-occupied. Please plan accordingly for showings.
For sale
$75,000
1101 N Franklin St, Robinson, IL 62454
2beds
985sqft
Single Family Residence
Built in 1940
10,454 Square Feet Lot
$-- Zestimate®
$76/sqft
$-- HOA
What's special
Jack-and-jill bathroomComfortable layoutSpacious lotGenerous lot sizeCharacter-filled interior
- 15 hours
- 83
- 3
Zillow last checked:
Listing updated:
Listed by:
Chelsea Nye 217-826-2717,
Stence Realty
Source: CIBR,MLS#: 6261510 Originating MLS: Central Illinois Board Of REALTORS
Facts & features
Interior
Bedrooms & bathrooms
- Bedrooms: 2
- Bathrooms: 1
- Full bathrooms: 1
Bedroom
- Description: Flooring: Hardwood
- Level: Main
- Dimensions: 11.6 x 11
Bedroom
- Description: Flooring: Hardwood
- Level: Main
- Dimensions: 11.6 x 13.6
Bonus room
- Description: Flooring: Laminate
- Level: Main
- Dimensions: 14 x 7
Other
- Description: Flooring: Vinyl
- Level: Main
- Dimensions: 6 x 8.6
Kitchen
- Description: Flooring: Vinyl
- Level: Main
- Dimensions: 15 x 11.6
Laundry
- Description: Flooring: Concrete
- Level: Main
- Dimensions: 13.6 x 9.6
Living room
- Description: Flooring: Hardwood
- Level: Main
- Dimensions: 11.6 x 16
Other
- Description: Flooring: Vinyl
- Level: Main
- Dimensions: 12 x 6.6
Heating
- Gas
Cooling
- Central Air
Appliances
- Included: Gas Water Heater, Oven, Range, Refrigerator
- Laundry: Main Level
Features
- Main Level Primary, Paneling/Wainscoting
- Basement: Crawl Space
- Has fireplace: No
Interior area
- Total structure area: 985
- Total interior livable area: 985 sqft
- Finished area above ground: 985
Property
Features
- Levels: One
- Stories: 1
- Patio & porch: Front Porch, Open, Patio
Lot
- Size: 10,454 Square Feet
Details
- Parcel number: 05428044037000
- Zoning: RES
- Special conditions: None
Construction
Type & style
- Home type: SingleFamily
- Architectural style: Bungalow
- Property subtype: Single Family Residence
Materials
- Stone
- Foundation: Crawlspace
- Roof: Shingle
Condition
- Year built: 1940
Utilities & green energy
- Sewer: Public Sewer
- Water: Public
Community & HOA
Community
- Subdivision: Otey & Steele Add 01
Location
- Region: Robinson
Financial & listing details
- Price per square foot: $76/sqft
- Tax assessed value: $38,454
- Annual tax amount: $944
- Date on market: 10/20/2026
- Road surface type: Gravel
Estimated market value
Not available
Estimated sales range
Not available
Not available
Price history
| Date | Event | Price |
|---|---|---|
| 10/20/2026 | Listed for sale | $75,000+294.7%$76/sqft |
Source:  CIBR #6261510 Report a problem | ||
| 1/3/2006 | Sold | $19,000$19/sqft |
Source: Agent Provided Report a problem | ||
Public tax history
| Year | Property taxes | Tax assessment |
|---|---|---|
| 2024 | $900 +10.7% | $12,818 +13.5% |
| 2023 | $813 | $11,291 +5.2% |
| 2022 | -- | $10,729 +3.9% |
| 2021 | $757 +0.7% | $10,325 |
| 2020 | $752 +0.8% | $10,325 |
| 2019 | $746 +5.6% | $10,325 +6.2% |
| 2018 | $706 | $9,724 +11.7% |
| 2013 | -- | $8,706 |
| 2012 | -- | $8,706 +3.8% |
| 2011 | -- | $8,386 +2.1% |
| 2010 | -- | $8,214 -18.3% |
| 2009 | $706 | $10,050 |
Find assessor info on the county website
Monthly payment
Est. payment
Payment breakdown
Explore the cost of this home by adjusting the details. Changes won't be saved.Climate risks
Neighborhood: 62454
Nearby schools
Schools provided by the listing agent
- District: Robinson Dist. 2
Source: CIBR. This data may not be complete. We recommend contacting the local school district to confirm school assignments for this home.

Similar homes
- $70,0002 bd1 ba793 sqft602 E Orlando Dr, Robinson, IL 62454For Sale
 MLS ID #6261497, Chelsea Nye. CIBR
- $89,0002 bd1 ba820 sqft807 N Robb St, Robinson, IL 62454For Sale
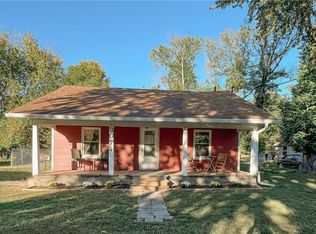 MLS ID #6261484, Rebecca Michl. CIBR
- $75,0002 bd1 ba1k sqft1505 S Pickford St, Robinson, IL 62454For Sale
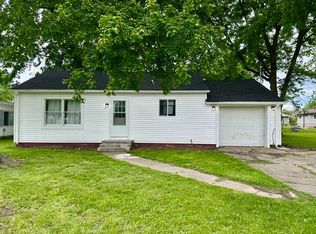 MLS ID #11739374, Erica Lytis, Crawford County Real Estate, Inc.. My State MLS
- $72,0002 bd1 ba918 sqft206 E Poplar St, Robinson, IL 62454For Sale
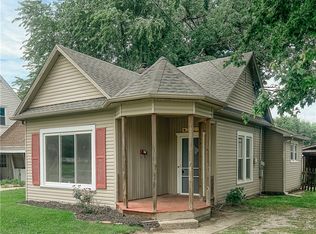 MLS ID #6258984, Rebecca Michl. CIBR
- $99,9003 bd1 ba1.2k sqft3037 N County Road 700 W, Sullivan, IN 47882For Sale
 MLS ID #110614, Tipton Davis, CROSSROADS REAL ESTATE GROUP LLC. THAAR
- $109,9003 bd1 ba1.3k sqft2067 S 4th St, Merom, IN 47861For SaleMLS ID #108413, JANICE K CLIDIENST, SIGNATURE REAL ESTATE. THAAR
