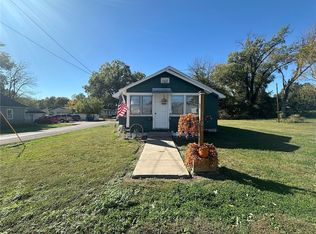
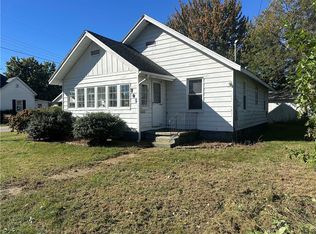
This single-story home presents a great opportunity for investors, house flippers, or buyers looking for a project property to make their own. The exterior features classic white siding, a shingled roof, and a front yard ready for your landscaping ideas. The front entrance opens into an enclosed mudroom that conveniently houses the washer and dryer setup. The eat-in kitchen offers white cabinetry, a wood-paneled backsplash, a double basin sink, and a gas range. A spacious main room features wood-look laminate flooring and a ceiling fan. The layout includes carpeted rooms that can serve as bedrooms or flex spaces. One of the rooms features a unique dark-grey and white striped accent wall. The home includes a bathroom with a glass-enclosed tub and shower combination. An additional bathroom area is equipped with a vanity, toilet, and mirror. A toilet is also located just off the utility area next to the water heater. The property includes a dedicated, unfinished utility or storage room with exposed subflooring and plumbing connections. This property is a fantastic blank canvas. With some cosmetic updates, flooring repairs, and a little TLC, this house has the potential to be a wonderful primary residence or a solid addition to a rental portfolio.
For sale
$69,000
807 W Illinois St, Oblong, IL 62449
2beds
914sqft
Single Family Residence
Built in 1950
8,712 Square Feet Lot
$-- Zestimate®
$75/sqft
$-- HOA
What's special
Spacious main roomEnclosed mudroomGas rangeEat-in kitchenWhite cabinetryCeiling fanWasher and dryer setup
- 11 days
- 132
- 1
Zillow last checked:
Listing updated:
Listed by:
Henry Torn 855-456-4945,
List With Freedom.com
Source: My State MLS,MLS#: 12023250
Facts & features
Interior
Bedrooms & bathrooms
- Bedrooms: 2
- Bathrooms: 1
- Full bathrooms: 1
Rooms
- Room types: Kitchen, Living Room, Master Bedroom
Kitchen
- Features: Eat-in Kitchen
Basement
- Area: 0
Heating
- Has Heating (Unspecified Type)
Features
- Flooring: Hardwood, Carpet, Vinyl
- Has basement: No
- Has fireplace: No
Interior area
- Total structure area: 914
- Total interior livable area: 914 sqft
- Finished area above ground: 914
Property
Features
- Stories: 1
Lot
- Size: 8,712 Square Feet
Details
- Parcel number: 04436020044000
- Lease amount: $0
Construction
Type & style
- Home type: SingleFamily
- Architectural style: Ranch
- Property subtype: Single Family Residence
Materials
- Frame
- Roof: Asphalt
Condition
- New construction: No
- Year built: 1950
Utilities & green energy
- Electric: Amps(0)
- Sewer: Municipal
- Water: Municipal
Community & HOA
HOA
- Has HOA: No
Location
- Region: Oblong
Financial & listing details
- Price per square foot: $75/sqft
- Tax assessed value: $21,177
- Annual tax amount: $180
- Date on market: 10/10/2026
- Date available: 10/10/2026
- Listing agreement: Exclusive
Estimated market value
Not available
Estimated sales range
Not available
$898/mo
Price history
| Date | Event | Price |
|---|---|---|
| 10/10/2026 | Listed for sale | $69,000$75/sqft |
Source: My State MLS #12023250 Report a problem | ||
| 8/27/2026 | Listed for rent | $855$1/sqft |
Source: Zillow Rentals Report a problem | ||
Public tax history
| Year | Property taxes | Tax assessment |
|---|---|---|
| 2024 | $179 -1.2% | $7,059 +13.5% |
| 2023 | $181 | $6,218 +5.2% |
| 2022 | -- | $5,909 +3.9% |
| 2021 | $184 -4.6% | $5,686 |
| 2020 | $193 -62.4% | $5,686 |
| 2019 | $514 +1.4% | $5,686 +6.2% |
| 2018 | $507 | $5,355 -29.2% |
| 2013 | -- | $7,565 |
| 2012 | -- | $7,565 +3.8% |
| 2011 | -- | $7,287 +2.7% |
| 2010 | -- | $7,095 |
| 2009 | $206 | $7,095 |
Find assessor info on the county website
Monthly payment
Est. payment
Payment breakdown
Explore the cost of this home by adjusting the details. Changes won't be saved.Climate risks
Neighborhood: 62449
Similar homes
- $70,0002 bd1 ba793 sqft602 E Orlando Dr, Robinson, IL 62454For Sale
 MLS ID #6261497, Chelsea Nye. CIBR
- $75,0002 bd1 ba985 sqft1101 N Franklin St, Robinson, IL 62454For Sale
 MLS ID #6261510, Chelsea Nye. CIBR
- $82,0002 bd1 ba1k sqft705 S King St, Robinson, IL 62454For Sale
 MLS ID #6261519, Chelsea Nye. CIBR
- $64,9003 bd1 ba888 sqft600 Orchard Dr, Newton, IL 62448For Sale
 MLS ID #6259805, Chris Etter. CIBR
