Affordable 3-bedroom, 1-bath home offering 888 square feet of living space on a large lot in a convenient Newton location. This property features a newer HVAC system, covered carport parking, and plenty of outdoor space for recreation, or future improvements. The home is ready for your personal updates and offers an excellent opportunity for first-time buyers, investors, or anyone looking to build equity. With solid potential and major mechanical updates already in place, this property is ready for its next owner. Schedule your private showing today!
For sale
$64,900
600 Orchard Dr, Newton, IL 62448
3beds
888sqft
Single Family Residence
Built in 1958
0.29 Acres Lot
$-- Zestimate®
$73/sqft
$-- HOA
What's special
Covered carport parkingNewer hvac systemLarge lot
- 80 days
- 232
- 13
Zillow last checked:
Listing updated:
Listed by:
Chris Etter 217-347-0404,
RE/MAX Key Advantage
Source: CIBR,MLS#: 6259805 Originating MLS: Central Illinois Board Of REALTORS
Originating MLS: Central Illinois Board Of REALTORSFacts & features
Interior
Bedrooms & bathrooms
- Bedrooms: 3
- Bathrooms: 1
- Full bathrooms: 1
Bedroom
- Description: Flooring: Laminate
- Level: Main
- Dimensions: 10 x 9
Bedroom
- Description: Flooring: Laminate
- Level: Main
- Dimensions: 10 x 9
Bedroom
- Description: Flooring: Laminate
- Level: Main
- Dimensions: 11 x 10
Other
- Level: Main
Kitchen
- Description: Flooring: Laminate
- Level: Main
- Dimensions: 12 x 9
Living room
- Description: Flooring: Laminate
- Level: Main
- Dimensions: 15 x 14
Utility room
- Description: Flooring: Laminate
- Level: Main
- Dimensions: 7 x 9
Heating
- Forced Air, Gas
Cooling
- Central Air
Appliances
- Included: Dryer, Dishwasher, Gas Water Heater, Range, Refrigerator, Washer
- Laundry: Main Level
Features
- Main Level Primary
- Basement: Crawl Space
- Has fireplace: No
Interior area
- Total structure area: 888
- Total interior livable area: 888 sqft
- Finished area above ground: 888
Property
Parking
- Total spaces: 1
- Parking features: Carport
- Carport spaces: 1
Features
- Levels: One
- Stories: 1
Lot
- Size: 0.29 Acres
Details
- Parcel number: 901201306005
- Zoning: RES
- Special conditions: None
Construction
Type & style
- Home type: SingleFamily
- Architectural style: Bungalow
- Property subtype: Single Family Residence
Materials
- Vinyl Siding
- Foundation: Crawlspace
- Roof: Shingle
Condition
- Year built: 1958
Utilities & green energy
- Sewer: Public Sewer
- Water: Public
Community & HOA
Community
- Subdivision: Townsend-Spencer
Location
- Region: Newton
Financial & listing details
- Price per square foot: $73/sqft
- Tax assessed value: $66,390
- Annual tax amount: $1,463
- Date on market: 7/16/2026
- Cumulative days on market: 81 days
- Road surface type: Concrete
Estimated market value
Not available
Estimated sales range
Not available
Not available
Price history
| Date | Event | Price |
|---|---|---|
| 7/16/2026 | Listed for sale | $64,900-0.2%$73/sqft |
Source:  CIBR #6259805 Report a problem CIBR #6259805 Report a problem | ||
| 8/24/2022 | Sold | $65,000-7%$73/sqft |
Source: CIBR #6222331 Report a problem | ||
| 8/5/2022 | Pending sale | $69,900$79/sqft |
Source: CIBR #6222331 Report a problem | ||
| 8/2/2022 | Listed for sale | $69,900+105.6%$79/sqft |
Source: CIBR #6222331 Report a problem | ||
| 10/3/2012 | Sold | $34,000$38/sqft |
Source: CIBR #4214907 Report a problem | ||
Public tax history
| Year | Property taxes | Tax assessment |
|---|---|---|
| 2024 | $1,463 +5.4% | $22,130 +6.2% |
| 2023 | $1,387 +12% | $20,830 +12.5% |
| 2022 | $1,239 +2.3% | $18,510 +4% |
| 2021 | $1,212 +5.1% | $17,800 +5% |
| 2020 | $1,153 | $16,950 +3% |
| 2019 | -- | $16,450 +2% |
| 2018 | $1,075 +6.6% | $16,130 +5% |
| 2017 | $1,008 +8.1% | $15,360 +1% |
| 2016 | $933 +536.4% | $15,210 +5% |
| 2015 | $147 -88.8% | $14,485 +2.7% |
| 2013 | $1,311 | $14,100 -3% |
| 2010 | $1,311 +11.2% | $14,535 +3% |
| 2009 | $1,178 | $14,115 |
Find assessor info on the county website
Monthly payment
Est. payment
Payment breakdown
Explore the cost of this home by adjusting the details. Changes won't be saved.Climate risks
Neighborhood: 62448
Nearby schools
Schools provided by the listing agent
- District: Jasper County Dist. 1
Source: CIBR. This data may not be complete. We recommend contacting the local school district to confirm school assignments for this home.
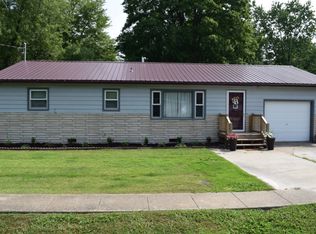
Similar homes
- $57,0002 bd1 ba1.1k sqft700 W Jourdan St, Newton, IL 62448For Sale
 MLS ID #6258211, Susan Lindley. CIBR
 - $65,0003 bd2 ba1.2k sqft602 N Range St, Oblong, IL 62449For Sale
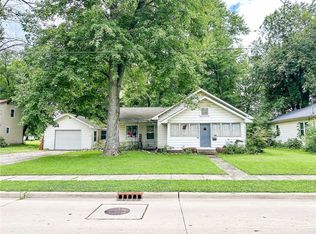 MLS ID #6259701, Chelsea Nye. CIBR
 - $59,0002 bd1 ba988 sqft303 7th St, Jewett, IL 62436For Sale
 MLS ID #6259956, Johanna Holtz. CIBR
 - $80,0002 bd1 ba844 sqft704 E Pleasant St, Greenup, IL 62428For Sale
 MLS ID #6261081, Dawn Shupe. CIBR
