Stunning 3 bedroom, 3 bathroom duplex down condo located on a quiet tree-lined street in the bustling East Ukrainian Village neighborhood. This home features an open split-level layout with tall ceilings, tons of natural light, and beautiful refinished hardwood floors throughout. Two oversized living spaces showcase two wood burning fireplaces. The modern and updated kitchen features crisp white cabinets, high end stainless steel appliances, granite countertops with subway-tile backsplash, a custom pantry, and a large island that leaves plenty of room for entertaining. The generously sized primary bedroom on the main level features a custom walk-in-closet and an en-suite bath with a double vanity, separate shower with body sprays, a jetted tub, and a rear-facing private balcony, perfect for lounging with your morning cup of coffee. The second bedroom on the upper level offers generous space, and the third bedroom on the lower level features French doors that open into the family room. The lower level features a private patio space, perfect for grilling or huddling around a fire pit. The entire home and two outdoor spaces are hardwired for surround sound. Ample storage and in-unit side-by-side washer/dryer in the full laundry room with a sink are located in the lower level. Garage parking and storage closet are included. Don't miss this gem just a block from cafes, restaurants, bakeries, shopping, and everything Ukrainian Village has to offer! Across the street from the community garden, and 4 streets from the CTA Blue Line Division station.
Closed
$935,000
1101 N Wood St #1S, Chicago, IL 60622
3beds
--sqft
Condominium, Duplex, Single Family Residence
Built in 2005
-- sqft lot
$941,900 Zestimate®
$--/sqft
$4,252 Estimated rent
Home value
$941,900
$857,000 - $1.04M
$4,252/mo
Zestimate® history
Owner options
List your home for rent
$4,252/mo
Rent Zestimate®
Find your next renter with Zillow Rental Manager. Plus, with online applications, you can quickly screen prospective tenants – for free.
$4,252/mo
Rent Zestimate®
Refinance and save
$6,994/mo
Est. payment
Refinancing to a lower rate could help reduce your monthly payments and save thousands over the life of the loan.
$6,994/mo
Est. payment
Explore your selling options
Work with a Zillow partner agent
Leverage their expertise and Zillow's premium Showcase listings to get your home seen by more buyers.
Get startedList with your own agent
Get your home in front of millions of buyers by listing it on Zillow.
Learn how to do itSell it yourself
Take full control of how buyers see your home on Zillow by listing For Sale by Owner (FSBO).
List your homeWhat's special
Two wood burning fireplacesQuiet tree-lined streetTall ceilingsTons of natural lightOpen split-level layoutTwo oversized living spacesAmple storage
Zillow last checked:
Listing updated:
Listed by:
Michael Shin 312-266-7000,
Coldwell Banker Realty,
Ian Schwartz,
Coldwell Banker Realty
Bought with:
Steve Dombar
Redfin Corporation
Source: MRED as distributed by MLS GRID,MLS#: 12616243
Facts & features
Interior
Bedrooms & bathrooms
- Bedrooms: 3
- Bathrooms: 3
- Full bathrooms: 3
Rooms
- Room types: Deck, Terrace
Primary bedroom
- Features: Flooring (Hardwood), Bathroom (Full)
- Level: Main
- Area: 182 Square Feet
- Dimensions: 14X13
Bedroom 2
- Features: Flooring (Hardwood)
- Level: Main
- Area: 165 Square Feet
- Dimensions: 15X11
Bedroom 3
- Features: Flooring (Hardwood)
- Level: Lower
- Area: 180 Square Feet
- Dimensions: 15X12
Deck
- Level: Main
- Area: 144 Square Feet
- Dimensions: 16X9
Dining room
- Features: Flooring (Hardwood)
- Level: Main
- Dimensions: COMBO
Family room
- Features: Flooring (Hardwood)
- Level: Lower
- Area: 468 Square Feet
- Dimensions: 26X18
Kitchen
- Features: Kitchen (Island, Granite Counters, Pantry), Flooring (Hardwood)
- Level: Main
- Area: 198 Square Feet
- Dimensions: 18X11
Laundry
- Level: Lower
- Area: 150 Square Feet
- Dimensions: 10X15
Living room
- Features: Flooring (Hardwood)
- Level: Main
- Area: 252 Square Feet
- Dimensions: 14X18
Other
- Level: Lower
- Area: 112 Square Feet
- Dimensions: 14X8
Heating
- Natural Gas, Forced Air
Cooling
- Central Air
Appliances
- Included: Range, Microwave, Dishwasher, Refrigerator, Washer, Dryer, Disposal, Stainless Steel Appliance(s), Wine Refrigerator
- Laundry: Washer Hookup, In Unit
Features
- Storage
- Flooring: Hardwood
- Basement: Finished,Full,Walk-Out Access
- Number of fireplaces: 2
- Fireplace features: Wood Burning, Family Room, Living Room
Interior area
- Total structure area: 0
Property
Parking
- Total spaces: 1
- Parking features: Yes, Detached, Garage
- Garage spaces: 1
Accessibility
- Accessibility features: No Disability Access
Features
- Patio & porch: Patio
- Exterior features: Balcony
- Fencing: Fenced
Details
- Parcel number: 17064090441001
- Special conditions: None
Construction
Type & style
- Home type: Condo
- Property subtype: Condominium, Duplex, Single Family Residence
Materials
- Brick, Block
Condition
- New construction: No
- Year built: 2005
Utilities & green energy
- Electric: Circuit Breakers
- Sewer: Public Sewer
- Water: Public
Community & HOA
HOA
- Has HOA: Yes
- Amenities included: Storage
- Services included: Water, Parking, Insurance, Exterior Maintenance, Scavenger
- HOA fee: $314 monthly
Location
- Region: Chicago
Financial & listing details
- Annual tax amount: $16,968
- Date on market: 4/13/2026
- Listing terms: Conventional
- Ownership: Condo
Price history
| Date | Event | Price |
|---|---|---|
| 5/27/2026 | Sold | $935,000+13.3% |
Source:  MRED as distributed by MLS GRID #12616243 Report a problem MRED as distributed by MLS GRID #12616243 Report a problem | ||
| 5/22/2026 | Pending sale | $825,000 |
Source: MRED as distributed by MLS GRID #12616243 Report a problem | ||
| 5/20/2026 | Listing removed | $825,000 |
Source: MRED as distributed by MLS GRID #12616243 Report a problem | ||
| 5/2/2026 | Pending sale | $825,000 |
Source: MRED as distributed by MLS GRID #12616243 Report a problem | ||
| 4/21/2026 | Contingent | $825,000 |
Source: MRED as distributed by MLS GRID #12616243 Report a problem | ||
| 4/13/2026 | Listed for sale | $825,000 |
Source: MRED as distributed by MLS GRID #12616243 Report a problem | ||
Public tax history
Tax history is unavailable.
Neighborhood: East Ukrainian Village
Nearby homes
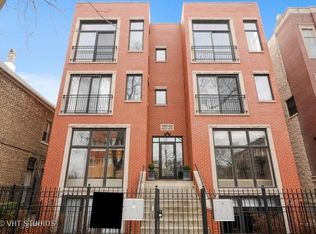
- $--2 bd2 ba1.2k sqft1101 N Wood St #2S, Chicago, IL 60622Off Market
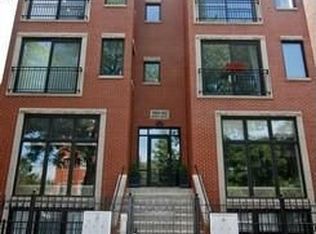
- $491,3002 bd2 ba10k sqft1101 N Wood St UNIT 2, Chicago, IL 60622Off Market
- $632,8002 bd2 ba1.3k sqft1105 N Wood St #3, Chicago, IL 60622Off Market
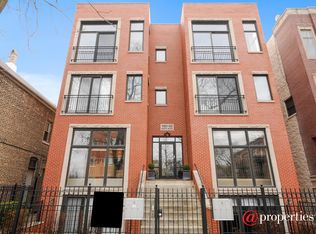
- $935,0003 bd3 ba10k sqft1101 N Wood St UNIT 1, Chicago, IL 60622Sold
- $491,3002 bd2 ba10k sqft1103 N Wood St #2, Chicago, IL 60622Off Market
- $955,0003 bd3 ba-- sqft1103 N Wood St APT 1N, Chicago, IL 60622Sold
- $710,0002 bd2 ba-- sqft1101 N Wood St UNIT 3, Chicago, IL 60622Sold
- $695,2003 bd3 ba1.3k sqft1103 N Wood St, Chicago, IL 60622Off Market
- $--2 bd2 ba1.5k sqft1103 N Wood St APT 3N, Chicago, IL 60622Off Market
Nearby schools
GreatSchools rating
- 8/10Pritzker Elementary SchoolGrades: PK-8Distance: 0.5 mi
- 1/10Wells Community Academy High SchoolGrades: 9-12Distance: 0.2 mi
Schools provided by the listing agent
- District: 299
Source: MRED as distributed by MLS GRID. This data may not be complete. We recommend contacting the local school district to confirm school assignments for this home.
Get a cash offer in 3 minutes
Find out how much your home could sell for in as little as 3 minutes with a no-obligation cash offer.
Estimated market value
$941,900
Get a cash offer in 3 minutes
Find out how much your home could sell for in as little as 3 minutes with a no-obligation cash offer.
Estimated market value
$941,900
- Illinois
- Cook County
- Chicago
- 60622
- East Ukrainian Village
- 1101 N Wood St Unit 1S
Nearby cities
Nearby neighborhoods
Nearby zip codes
Other Chicago Topics
