Situated on one of the finest and most coveted tree-lined streets of Cape May, 1101 New York Avenue showcases a piece of history as one of the original “Sears Kit" cedar shake homes. Just two blocks to the beach with an ocean view from the second floor, this two-and-half story home is a gem with a brick based square plan and a hipped-roof on a spacious 80 x 125 corner lot. The recessed entrance welcomes you on the porch where you can sip your coffee with the warmth of the sunrise. The 5 BD 2.5 BA home is filled with classic charm from nine-foot ceilings downstairs to well-preserved original wood floors throughout along with pocket doors and elegant crown molding accents. The first floor includes a cozy parlor, a formal dining room, a spacious living room that was an addition with a gas fireplace with access to the upper deck, a full bathroom, as well as a bedroom with a half bathroom, and the kitchen. A highlight of the home is a beautiful addition built off the back in 1989 that invites abundant daylong natural light and overlooks a wooded private backyard with gardens and a delightful multi-level deck for gatherings. The second floor has 4 additional bedrooms and another full bathroom with a clawfoot tub. The third floor has an attic for storage. There is a two car attached garage with a sink, second laundry area and refrigerator. In the rear of the property there is a detached gambrel-roofed, wood shingled two story auxiliary building that was renovated in 2016. It faces Philadelphia Avenue and sits in a Cypress grove where a portion of the backyard is completely fenced in for your furry friends. The full basement includes laundry, another refrigerator and an additional bathroom with a 6-foot clawfoot tub plus an outside shower for rinsing off after a refreshing day at the beach. Make this your home address and experience the Cape May vibe in all seasons, whether it’s a year-round home, a weekend getaway or an investment property, plenty of opportunity awaits in this home sweet home. It's a dream home come true. *** Highlights: 5 BD, 2.5 BA, two blocks to the beach, ocean view from the second floor, attic, full basement, outside shower, attached two car garage, detached auxiliary studio, 80 x 125 corner lot, minutes to downtown, new windows, Central AC, a five-year vacation rental history averaging $70,000 for 12 weeks annually, three refrigerators, two sets of washer/dryers, featured in Cape May Magazine, contributing historic home.
Sold for $2,700,000
Street View
$2,700,000
1101 New York Ave, Cape May, NJ 08204
5beds
--sqft
Single Family Residence
Built in 1905
10,000 Square Feet Lot
$2,963,900 Zestimate®
$--/sqft
$4,736 Estimated rent
Home value
$2,963,900
$2.52M - $3.50M
$4,736/mo
Zestimate® history
Owner options
List your home for rent
$4,736/mo
Rent Zestimate®
Find your next renter with Zillow Rental Manager. Plus, with online applications, you can quickly screen prospective tenants – for free.
$4,736/mo
Rent Zestimate®
Refinance and save
$13,867/mo
Est. payment
Refinancing to a lower rate could help reduce your monthly payments and save thousands over the life of the loan.
$13,867/mo
Est. payment
Explore your selling options
Work with a Zillow partner agent
Leverage their expertise and Zillow's premium Showcase listings to get your home seen by more buyers.
Get startedList with your own agent
Get your home in front of millions of buyers by listing it on Zillow.
Learn how to do itSell it yourself
Take full control of how buyers see your home on Zillow by listing For Sale by Owner (FSBO).
List your homeWhat's special
Gas fireplaceCentral acFull basementCypress grovePocket doorsOriginal wood floorsRecessed entrance
Zillow last checked:
Listing updated:
Listed by:
Amanda Lee Kriebel 858-692-3883,
deSatnick Real Estate LLC - Cape May
Bought with:
Starr Taylor, 0446716
LONG & FOSTER REAL ESTATE, INC cm
Source: CMCAOR,MLS#: 243019
Facts & features
Interior
Bedrooms & bathrooms
- Bedrooms: 5
- Bathrooms: 3
- Full bathrooms: 2
- Partial bathrooms: 1
Rooms
- Room types: Living Room, Dining Room, Kitchen, Den/TV Room, Dining Area, Florida Room
Heating
- Baseboard, Hot Water, Zoned
Cooling
- Central Air, Ceiling Fan(s)
Appliances
- Included: Oven, Microwave, Refrigerator, Washer, Dryer, Dishwasher, Disposal, Electric Cooktop, Gas Water Heater
Features
- Eat-in Kitchen
- Flooring: Wood, Tile
- Windows: Curtains
- Basement: Full,Exterior Entry,Interior Entry
- Attic: Storage
- Has fireplace: Yes
- Fireplace features: Gas
Property
Parking
- Total spaces: 2
- Parking features: Garage, 2 Car, Attached, Concrete
- Has attached garage: Yes
- Has uncovered spaces: Yes
Features
- Levels: Two
- Stories: 2
- Patio & porch: Deck, Porch
- Exterior features: Outdoor Grill, Sidewalks, Outdoor Shower
- Fencing: Fenced
- Has view: Yes
- View description: Water
- Has water view: Yes
- Water view: Water
Lot
- Size: 10,000 Square Feet
- Dimensions: 80 x 125
- Features: Corner Lot, Historical District
Details
- Additional structures: Storage
- Parcel number: 0201117000000038
Construction
Type & style
- Home type: SingleFamily
- Property subtype: Single Family Residence
Materials
- Concrete, Shingle Siding, Wood Siding
Condition
- New construction: No
- Year built: 1905
Utilities & green energy
- Sewer: City
- Water: City
Community & HOA
Community
- Security: Smoke Detector(s), Fire Alarm
Location
- Region: Cape May
Financial & listing details
- Tax assessed value: $1,084,800
- Annual tax amount: $11,400
- Date on market: 10/10/2024
- Inclusions: Curtains, Partial Furniture
Price history
| Date | Event | Price |
|---|---|---|
| 9/30/2025 | Sold | $2,700,000-9.7% |
Source:  CMCAOR #243019 Report a problem CMCAOR #243019 Report a problem | ||
| 7/3/2025 | Contingent | $2,990,000 |
Source: CMCAOR #243019 Report a problem | ||
| 5/29/2025 | Listed for sale | $2,990,000 |
Source: CMCAOR #243019 Report a problem | ||
| 5/13/2025 | Contingent | $2,990,000 |
Source: CMCAOR #243019 Report a problem | ||
| 3/26/2025 | Price change | $2,990,000-3.5% |
Source: CMCAOR #243019 Report a problem | ||
| 2/10/2025 | Price change | $3,100,000-1.6% |
Source: CMCAOR #243019 Report a problem | ||
| 11/6/2024 | Price change | $3,150,000-3.8% |
Source: CMCAOR #243019 Report a problem | ||
| 10/10/2024 | Listed for sale | $3,275,000 |
Source: CMCAOR #243019 Report a problem | ||
Public tax history
| Year | Property taxes | Tax assessment |
|---|---|---|
| 2025 | $11,466 | $1,084,800 |
| 2024 | $11,466 +0.6% | $1,084,800 |
| 2023 | $11,401 +5.6% | $1,084,800 |
| 2022 | $10,793 +5.1% | $1,084,800 |
| 2021 | $10,273 -1.8% | $1,084,800 |
| 2020 | $10,457 +14% | $1,084,800 |
| 2019 | $9,176 | $1,084,800 |
| 2018 | $9,176 +4.6% | $1,084,800 |
| 2017 | $8,776 -3.9% | $1,084,800 |
| 2016 | $9,134 | $1,084,800 |
| 2015 | $9,134 +3.3% | $1,084,800 |
| 2014 | $8,841 +1.4% | $1,084,800 |
| 2013 | $8,721 +5.7% | $1,084,800 |
| 2012 | $8,255 +6.1% | $1,084,800 |
| 2011 | $7,778 +2.9% | $1,084,800 |
| 2010 | $7,558 +2.5% | $1,084,800 +18.5% |
| 2009 | $7,374 +8.5% | $915,300 |
| 2008 | $6,798 +1% | $915,300 +0.9% |
| 2007 | $6,733 | $906,900 |
| 2006 | -- | $906,900 |
| 2005 | -- | $906,900 |
| 2004 | $6,642 | $906,900 +204.8% |
| 2003 | -- | $297,500 |
| 2002 | -- | $297,500 |
| 2001 | -- | $297,500 |
Find assessor info on the county website
Neighborhood: 08204
Nearby homes
- $3,200,0004 bd4 ba2.3k sqft1105 New York Ave, Cape May, NJ 08204For Sale
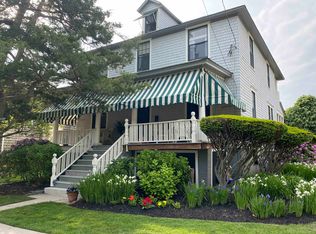
- $2,668,3004 bd3 ba2.9k sqft1106 Maryland Ave, Cape May, NJ 08204Off Market
- $2,790,8004 bd2 ba3k sqft215 Philadelphia Ave, Cape May, NJ 08204Off Market

- $2,176,200-- bd-- ba2.2k sqft1049 New York Ave, Cape May, NJ 08204Off Market
- $3,182,2004 bd1 ba4.4k sqft1109 New York Ave, Cape May, NJ 08204Off Market
- $3,231,500-- bd-- ba2.8k sqft1112 Maryland Ave, Cape May, NJ 08204Off Market
- $2,752,500-- bd-- ba4k sqft1106 New York Ave, Cape May, NJ 08204Off Market
- $2,063,500-- bd-- ba1k sqft1104 New York Ave, Cape May, NJ 08204Off Market
Nearby schools
GreatSchools rating
- 8/10Cape May City Elementary SchoolGrades: PK-6Distance: 0.6 mi
- 4/10Richard M Teitelman SchoolGrades: 7-8Distance: 2.9 mi
- 5/10Lower Cape May Regional High SchoolGrades: 9-12Distance: 2.9 mi
Get a cash offer in 3 minutes
Find out how much your home could sell for in as little as 3 minutes with a no-obligation cash offer.
Estimated market value
$2,963,900
Get a cash offer in 3 minutes
Find out how much your home could sell for in as little as 3 minutes with a no-obligation cash offer.
Estimated market value
$2,963,900
- New Jersey
- Cape May County
- Cape May
- 08204
- 1101 New York Ave
Nearby cities
Nearby neighborhoods
Nearby zip codes
Other Cape May Topics
