Welcome to this classic Cape May home, built in 1914, completely renovated in 2013 for year-round living, and lovingly maintained by the same family for over 50 years. Just two blocks from the beach with off-street parking, this 4-bedroom, 3.5-bath gem sits in a prime location where you can enjoy the luxury of being mere steps to the sand and a short bike ride to the iconic Washington Street Mall, known for its premier shopping and dining. Located on one of the most desired residential streets in Cape May, you are greeted with an inviting, covered front porch with awnings and plenty of seating. Inside, the first floor features teak floors, an open concept layout with living and dining areas showcasing lots of natural light, plus a generously sized chef’s kitchen with a Viking range, attached pantry, and concealed full-size washer and dryer. French doors from the dining area open to a serene screened-in porch with a wrap-around deck behind. This floor is complete with a living space/den that acts as a 5th bedroom, with pocket doors and a full bath attached. The second floor features a primary suite, including a queen-sized bed with private bath, office for two, and covered porch looking out to the gorgeous backyard. The second and third bedrooms and another full bath make up the rest of the second floor, while the third floor boasts a fourth bedroom and half bath. The outdoor space shines with a lovely mahogany deck, refreshing outdoor shower, lush landscaping, and a beautifully maintained rear exterior where you can unwind after a day in the sun. A full basement plus a garden shed out back provide ample storage for bikes and all beach essentials. This historic seashore oasis blends Cape May tradition with the modern comforts you’ve been dreaming of. Schedule your showing today!
Under contract
$3,200,000
1105 New York Ave, Cape May, NJ 08204
4beds
2,388sqft
Single Family Residence
Built in 1914
7,501 Square Feet Lot
$-- Zestimate®
$1,340/sqft
$-- HOA
What's special
Off-street parkingBeautifully maintained rear exteriorTeak floorsLush landscapingOffice for twoRefreshing outdoor showerAttached pantry
- 83 days |
- 143 |
- 2 |
Likely to sell faster than
Zillow last checked:
Listing updated:
Listed by:
Dolores Lanzalotti 609-226-5000,
JERSEY CAPE REALTY
Source: CMCAOR,MLS#: 261127
Facts & features
Interior
Bedrooms & bathrooms
- Bedrooms: 4
- Bathrooms: 4
- Full bathrooms: 3
- Partial bathrooms: 1
Rooms
- Room types: Living Room, Kitchen, Den/TV Room, Dining Area
Heating
- Natural Gas
Cooling
- Central Air
Appliances
- Included: Range, Oven, Microwave, Refrigerator, Washer, Dryer, Dishwasher, Disposal, Gas Cooktop, Gas Water Heater, Instant Hot Water
- Laundry: Laundry Closet
Features
- Eat-in Kitchen, Pantry
- Flooring: Wood, Tile
- Windows: Drapes, Curtains, Blinds, Window Treatments
- Basement: Full,Exterior Entry,Interior Entry
- Has fireplace: Yes
- Fireplace features: Gas
Interior area
- Total structure area: 2,388
- Total interior livable area: 2,388 sqft
Property
Parking
- Parking features: Stone Driveway
- Has uncovered spaces: Yes
Features
- Levels: Two
- Stories: 2
- Patio & porch: Deck, Porch, Screened
- Exterior features: Outdoor Grill, Sidewalks, Outdoor Shower
- Frontage length: 60
Lot
- Size: 7,501 Square Feet
- Dimensions: 7501
- Features: Interior Lot
Details
- Additional structures: Storage
- Parcel number: 0201117000000036
Construction
Type & style
- Home type: SingleFamily
- Property subtype: Single Family Residence
Condition
- New construction: No
- Year built: 1914
Utilities & green energy
- Sewer: City
- Water: City
Community & HOA
Community
- Security: Smoke Detector(s), Fire Alarm
Location
- Region: Cape May
Financial & listing details
- Price per square foot: $1,340/sqft
- Tax assessed value: $958,100
- Annual tax amount: $10,472
- Date on market: 4/29/2026
- Inclusions: Drapes, Curtains, Blinds, Partial Furniture, Window Treatments
Estimated market value
Not available
Estimated sales range
Not available
Not available
Price history
| Date | Event | Price |
|---|---|---|
| 5/9/2026 | Contingent | $3,200,000$1,340/sqft |
Source:  CMCAOR #261127 Report a problem CMCAOR #261127 Report a problem | ||
| 4/29/2026 | Listed for sale | $3,200,000+509.6%$1,340/sqft |
Source: CMCAOR #261127 Report a problem | ||
| 12/8/2020 | Sold | $524,900+86.8%$220/sqft |
Source: Public Record Report a problem | ||
| 12/11/2019 | Sold | $281,000+57.7%$118/sqft |
Source: Public Record Report a problem | ||
| 4/29/2002 | Sold | $178,200+42.6%$75/sqft |
Source: Public Record Report a problem | ||
| 1/29/1998 | Sold | $125,000$52/sqft |
Source: Public Record Report a problem | ||
Public tax history
| Year | Property taxes | Tax assessment |
|---|---|---|
| 2025 | $10,127 | $958,100 |
| 2024 | $10,127 -1.6% | $958,100 |
| 2023 | $10,290 +5.5% | $958,100 |
| 2022 | $9,753 +4.9% | $958,100 |
| 2021 | $9,294 -1.7% | $958,100 |
| 2020 | $9,456 +6.2% | $958,100 |
| 2019 | $8,905 | $958,100 |
| 2018 | $8,905 +11.7% | $958,100 |
| 2017 | $7,971 -3.8% | $958,100 |
| 2016 | $8,288 | $958,100 |
| 2015 | $8,288 +3.2% | $958,100 |
| 2014 | $8,029 +23.8% | $958,100 +15.9% |
| 2012 | $6,483 +5.9% | $826,900 |
| 2011 | $6,119 +4.5% | $826,900 |
| 2010 | $5,857 +2.4% | $826,900 +20.4% |
| 2009 | $5,719 +8.2% | $686,600 |
| 2008 | $5,287 | $686,600 |
| 2007 | $5,287 | $686,600 |
| 2006 | -- | $686,600 |
| 2005 | -- | $686,600 |
| 2004 | $5,218 | $686,600 +220.4% |
| 2003 | -- | $214,300 |
| 2002 | -- | $214,300 |
| 2001 | -- | $214,300 |
Find assessor info on the county website
Monthly payment
Est. payment
Payment breakdown
Explore the cost of this home by adjusting the details. Changes won't be saved.Climate risks
Neighborhood: 08204
Nearby schools
GreatSchools rating
- 8/10Cape May City Elementary SchoolGrades: PK-6Distance: 0.6 mi
- 4/10Richard M Teitelman SchoolGrades: 7-8Distance: 2.9 mi
- 5/10Lower Cape May Regional High SchoolGrades: 9-12Distance: 2.9 mi
- $2,700,0005 bd3 ba-- sqft1101 New York Ave, Cape May, NJ 08204Sold
- $3,182,2004 bd1 ba4.4k sqft1109 New York Ave, Cape May, NJ 08204Off Market
- $3,231,500-- bd-- ba2.8k sqft1112 Maryland Ave, Cape May, NJ 08204Off Market
- $2,668,3004 bd3 ba2.9k sqft1106 Maryland Ave, Cape May, NJ 08204Off Market
- $3,405,600-- bd-- ba4.6k sqft1116 Maryland Ave, Cape May, NJ 08204Off Market
- $2,227,100-- bd-- ba2k sqft1113 New York Ave, Cape May, NJ 08204Off Market
- $2,790,8004 bd2 ba3k sqft215 Philadelphia Ave, Cape May, NJ 08204Off Market
- $2,752,500-- bd-- ba4k sqft1106 New York Ave, Cape May, NJ 08204Off Market
A local agent can set up tours, give advice and negotiate with sellers.
A local lender can help you make sure your offer is ready when you are.
Similar homes
- $2,750,0004 bd4 ba2.3k sqft225 Windsor Ave #227, Cape May, NJ 08204For Sale
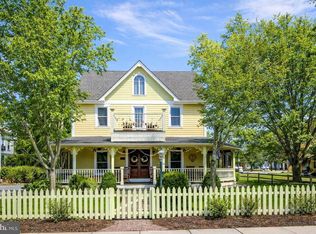
 MLS ID #NJCM2006958, Jacquelin Lyons, Marchese Real Estate LLC. Bright MLS
 - $3,100,0005 bd5 ba3.1k sqft1105 Pittsburgh Ave, Cape May, NJ 08204For Sale
 MLS ID #260437, Chad deSatnick, deSatnick Real Estate LLC - Cape May. CMCAOR
 - $2,000,0004 bd4 ba2.5k sqft106 Howard St, Cape May, NJ 08204For Sale
 MLS ID #NJCM2007612, Matthew DeSantis, Keller Williams Real Estate-Blue Bell. Bright MLS
 - $3,945,0004 bd5 ba3.2k sqft551 Elmira St, Cape May, NJ 08204New Construction
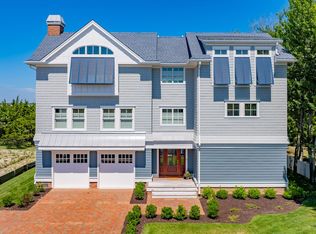 MLS ID #261766, Alexis "Lexi" Hudson, deSatnick Real Estate LLC - Cape May. CMCAOR
 - $1,995,0003 bd2 ba2.1k sqft1028 Shunpike Rd, Cape May, NJ 08204For SaleMLS ID #261794, Suzanne Schumann, deSatnick Real Estate LLC - Stone Harbor. CMCAOR
- $1,995,0005 bd2 ba2.5k sqft1514 Yacht Ave, Cape May, NJ 08204For SaleMLS ID #260959, James McBride, Coldwell Banker Sol Needles Real Estate. CMCAOR
- $2,000,0004 bd4 ba2.5k sqft106A Howard St #A, Cape May, NJ 08204For SaleMLS ID #261828, Matthew DeSantis, KELLER WILLIAMS REAL ESTATE - BLUE BELL. CMCAOR
- $2,950,0004 bd4 ba3.4k sqft429 E Nashville Ave, Wildwood, NJ 08260For SaleMLS ID #261085, Joseph Vallese, CHRIS HENDERSON REALTY. CMCAOR
- $1,750,0003 bd4 ba1.5k sqft1 Englewood Rd N, Cape May, NJ 08204For SaleMLS ID #261382, Janice Conwell, HOMESTEAD REAL ESTATE CO. INC.. CMCAOR
- $2,200,0006 bd6 ba3.1k sqft824 Stockton Ave, Cape May, NJ 08204For SaleMLS ID #253231, Maureen Harris, CRS, GRI, CENTURY 21 GILMARTIN & CO. CMCAOR
- $1,750,0003 bd4 ba1.5k sqft1 Englewood Rd, Cape May, NJ 08204For SaleMLS ID #NJCM2007364, Trisha Kellaway, Homestead Real Estate Co Inc.. Bright MLS
- $3,200,0005 bd3 ba3.4k sqft7463 Ocean Dr, Avalon, NJ 08202For SaleMLS ID #NJCM2007010, Holly MacPherson, Weichert Realtors - Point Pleasant Beach. Bright MLS
- $3,595,0004 bd3 ba1.8k sqft1204 Wilson Dr #1, Cape May, NJ 08204New ConstructionMLS ID #252356, William S. Godfrey, MARR AGENCY. CMCAOR
- $2,190,0003 bd3 ba2.3k sqft11 E Mechanic St W, Cape May, NJ 08204New ConstructionMLS ID #261655, Jonathan Cohen, KELLER WILLIAMS MAIN STREET. CMCAOR
- $3,295,0004 bd4 ba2.7k sqftNone Available, Rehoboth Beach, DE 19971For SaleMLS ID #DESU2114062, SHAUN TULL, Jack Lingo - Rehoboth. Bright MLS
- $2,974,5005 bd5 ba2.8k sqft605 E Lake Dr, Cape May Point, NJ 08212New ConstructionMLS ID #253516, Charity R Clark, ABR, GRI, CAPE RESORTS REALTY. CMCAOR
- $1,925,0003 bd4 ba2.4k sqft101 Sunset Blvd W #3, Cape May, NJ 08204New ConstructionMLS ID #261481, Carol A. Menz,GRI,CRS,ABR,SFR, COASTLINE REALTY, LLC. CMCAOR
- $1,895,0004 bd2 ba1.3k sqft601 Seagrove Ave, Cape May Point, NJ 08212For SaleMLS ID #250916, Patricia Gray Hendricks ABR, CRS, GRI, SRES, LONG & FOSTER REAL ESTATE, INC cm. CMCAOR
- $2,349,0004 bd4 ba2.8k sqft99 W Myrtle Rd, Wildwood Crest, NJ 08260For SaleMLS ID #261778, James Mulholland, BLUE HOMES REAL ESTATE LLC. CMCAOR
- $1,800,0004 bd3 ba1.8k sqft201 Light House Ave, Cape May Pt, NJ 08212For SaleMLS ID #260245, Jeanne "Lisa" Wolschina, LISA WOLSCHINA & ASSOCIATES, INC. CMCAOR
