Charming and spacious, this 4 bedroom, 3 bathroom home sits on a desirable corner lot with wrap around porch with porch swing to enjoy your morning coffee. The 4th room with full bathroom is upstairs that could be used for a bedroom, game room, office, or extra living space. Extra storage under stairs in front entry closet. The 3 car garage provides ample parking and storage. Enjoy peaceful mornings or evenings on the enclosed, screened in back porch. With great curb appeal and a functional layout, this home is a must see!!
Sold
Price Unknown
1101 Nottingham Trl, Saginaw, TX 76179
4beds
2,272sqft
Single Family Residence
Built in 2012
9,234 Square Feet Lot
$376,300 Zestimate®
$--/sqft
$3,027 Estimated rent
Home value
$376,300
$346,000 - $410,000
$3,027/mo
Zestimate® history
Owner options
List your home for rent
$3,027/mo
Rent Zestimate®
Find your next renter with Zillow Rental Manager. Plus, with online applications, you can quickly screen prospective tenants – for free.
$3,027/mo
Rent Zestimate®
Refinance and save
Refinancing to a lower rate could help reduce your monthly payments and save thousands over the life of the loan.
Explore your selling options
Work with a Zillow partner agent
Leverage their expertise and Zillow's premium Showcase listings to get your home seen by more buyers.
Get startedList with your own agent
Get your home in front of millions of buyers by listing it on Zillow.
Learn how to do itSell it yourself
Take full control of how buyers see your home on Zillow by listing For Sale by Owner (FSBO).
List your homeWhat's special
Wrap around porchCorner lotPorch swingGreat curb appealExtra storageFunctional layout
Zillow last checked:
Listing updated:
Listed by:
Cally Winstead 0542603 (817)597-0698,
Kirkpatrick Realty 817-597-0698
Bought with:
Marquist Price
eXp Realty, LLC
Source: NTREIS,MLS#: 20892406
Facts & features
Interior
Bedrooms & bathrooms
- Bedrooms: 4
- Bathrooms: 3
- Full bathrooms: 3
Primary bedroom
- Features: En Suite Bathroom, Separate Shower, Walk-In Closet(s)
- Level: First
Living room
- Features: Built-in Features, Ceiling Fan(s), Fireplace
- Level: First
- Dimensions: 0 x 0
Heating
- Central, Pellet Stove
Cooling
- Central Air, Ceiling Fan(s)
Appliances
- Included: Double Oven, Dishwasher, Electric Range, Microwave, Refrigerator
- Laundry: Washer Hookup, Electric Dryer Hookup, Laundry in Utility Room
Features
- Built-in Features, Decorative/Designer Lighting Fixtures, Double Vanity, Granite Counters, High Speed Internet, Open Floorplan, Pantry, Walk-In Closet(s), Wired for Sound
- Flooring: Carpet, Ceramic Tile
- Windows: Plantation Shutters
- Has basement: No
- Number of fireplaces: 1
- Fireplace features: Pellet Stove
Interior area
- Total interior livable area: 2,272 sqft
Property
Parking
- Total spaces: 3
- Parking features: Garage
- Attached garage spaces: 3
Features
- Levels: Two
- Stories: 2
- Patio & porch: Rear Porch, Enclosed, Front Porch, Wrap Around
- Exterior features: Storage
- Pool features: None
- Fencing: Privacy
Lot
- Size: 9,234 Square Feet
- Features: Corner Lot, Landscaped, Sprinkler System
Details
- Additional structures: Storage
- Parcel number: 40278182
Construction
Type & style
- Home type: SingleFamily
- Architectural style: Detached
- Property subtype: Single Family Residence
Materials
- Brick
- Foundation: Slab
- Roof: Composition
Condition
- Year built: 2012
Utilities & green energy
- Sewer: Public Sewer
- Water: Public
- Utilities for property: Sewer Available, Water Available
Community & HOA
Community
- Security: Security System
- Subdivision: Dominion Add
HOA
- Has HOA: No
Location
- Region: Saginaw
Financial & listing details
- Tax assessed value: $360,000
- Annual tax amount: $7,998
- Date on market: 4/3/2025
- Cumulative days on market: 4 days
- Listing terms: Cash,Conventional,FHA,USDA Loan,VA Loan
- Exclusions: garage freezer and refrigerator, shower curtains, Washer and dryer, Quilt block decoration on pillar by front porch
Price history
| Date | Event | Price |
|---|---|---|
| 5/21/2025 | Sold | -- |
Source: NTREIS #20892406 Report a problem | ||
| 4/11/2025 | Pending sale | $382,500$168/sqft |
Source: NTREIS #20892406 Report a problem | ||
| 4/8/2025 | Contingent | $382,500$168/sqft |
Source: NTREIS #20892406 Report a problem | ||
| 4/3/2025 | Listed for sale | $382,500$168/sqft |
Source: NTREIS #20892406 Report a problem | ||
Public tax history
| Year | Property taxes | Tax assessment |
|---|---|---|
| 2025 | $2,361 -17.7% | $360,000 |
| 2024 | $2,869 -38.2% | $360,000 +6.5% |
| 2023 | $4,645 +0.2% | $338,000 -0.1% |
| 2022 | $4,635 +0.5% | $338,178 +18.9% |
| 2021 | $4,614 +4.8% | $284,482 +9.6% |
| 2020 | $4,401 +2.2% | $259,679 -0.4% |
| 2019 | $4,308 +3.1% | $260,626 +16.1% |
| 2018 | $4,177 +2.6% | $224,400 +10% |
| 2017 | $4,071 -18.8% | $204,000 |
| 2016 | $5,015 +6.7% | $204,000 +11.4% |
| 2015 | $4,700 | $183,200 |
| 2014 | $4,700 | $183,200 +2% |
| 2013 | -- | $179,600 +1570.7% |
| 2012 | -- | $10,750 |
| 2011 | -- | $10,750 |
| 2010 | -- | $10,750 -70.1% |
| 2009 | -- | $36,000 +70.9% |
| 2008 | -- | $21,060 |
| 2007 | -- | $21,060 |
| 2006 | -- | $21,060 |
| 2005 | -- | $21,060 |
| 2004 | -- | $21,060 |
Find assessor info on the county website
Neighborhood: The Dominion
Nearby homes
- $394,300-- bd-- ba2.9k sqft1105 Nottingham Trl, Saginaw, TX 76179Off Market
- $394,2004 bd3 ba2.5k sqft500 Quest Ct, Saginaw, TX 76179Off Market
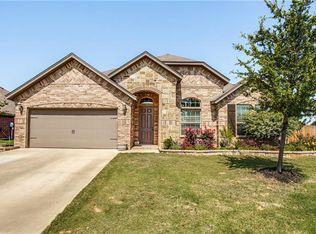
- $--3 bd2 ba1.7k sqft504 Quest Ct, Saginaw, TX 76179Sold
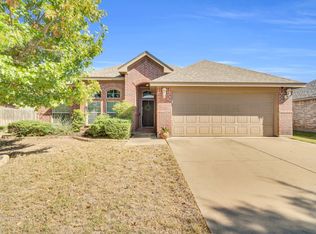
- $351,0004 bd2 ba2.2k sqft437 Nottingham Ct, Saginaw, TX 76179Off Market
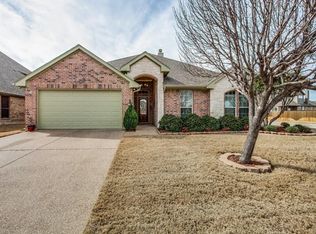
- $--4 bd2 ba1.9k sqft1109 Nottingham Trl, Saginaw, TX 76179Sold
- $304,9003 bd2 ba1.7k sqft1100 Nottingham Trl, Saginaw, TX 76179Off Market
- $--3 bd2 ba2.1k sqft1104 Nottingham Trl, Saginaw, TX 76179Sold
- $--3 bd3 ba2.3k sqft480 Commonwealth Dr, Saginaw, TX 76179Sold
Nearby schools
GreatSchools rating
- 7/10Willow Creek Elementary SchoolGrades: PK-5Distance: 0.4 mi
- 7/10Creekview Middle SchoolGrades: 6-8Distance: 1.3 mi
- 6/10Boswell High SchoolGrades: 9-12Distance: 1.9 mi
Schools provided by the listing agent
- Elementary: Saginaw
- Middle: Wayside
- High: Boswell
- District: Eagle MT-Saginaw ISD
Source: NTREIS. This data may not be complete. We recommend contacting the local school district to confirm school assignments for this home.
Get a cash offer in 3 minutes
Find out how much your home could sell for in as little as 3 minutes with a no-obligation cash offer.
Estimated market value
$376,300
Get a cash offer in 3 minutes
Find out how much your home could sell for in as little as 3 minutes with a no-obligation cash offer.
Estimated market value
$376,300
- Texas
- Tarrant County
- Saginaw
- 76179
- The Dominion
- 1101 Nottingham Trl
