Beautiful brick home situated on a desirable corner lot in the highly sought-after neighborhood of The Dominion, in the heart of Saginaw. This thoughtfully designed property offers 3 bedrooms plus a dedicated office and an ideal multigenerational living layout. IT features a private upstairs retreat complete with a bedroom, full bathroom, and its own living area. All bedrooms have a walk-in closet, with the spacious primary suite offering two large walk-in closets—his and hers—for exceptional storage. The heart of the home is the inviting kitchen, showcasing granite countertops, stainless steel appliances, and a convenient bar area, perfect for entertaining and everyday living. The oversized utility room provides ample space for laundry, storage, or additional functionality, and easy attic access offers even more storage options. Step outside to your backyard oasis with a sparkling pool and covered patio, providing the perfect space for relaxing or hosting gatherings year-round. With flexible living spaces, beautiful finishes, and a prime location, this home seamlessly blends comfort, functionality, and style—an exceptional opportunity in one of the area’s most desirable communities. Located within walking distance from Willow Creek Park, residents can enjoy miles of walking trails, frisbee golf, basketball courts, playgrounds, enclosed dog parks, expansive open fields, and the Saginaw Switchyard, which hosts community events including farmers markets, concerts, and daily food truck service. All of this and no HOA!!! This one is a must see!
Sold
Price Unknown
480 Commonwealth Dr, Saginaw, TX 76179
3beds
2,368sqft
Single Family Residence
Built in 2007
8,363 Square Feet Lot
$408,400 Zestimate®
$--/sqft
$3,269 Estimated rent
Home value
$408,400
$380,000 - $437,000
$3,269/mo
Zestimate® history
Owner options
List your home for rent
$3,269/mo
Rent Zestimate®
Find your next renter with Zillow Rental Manager. Plus, with online applications, you can quickly screen prospective tenants – for free.
$3,269/mo
Rent Zestimate®
Refinance and save
Refinancing to a lower rate could help reduce your monthly payments and save thousands over the life of the loan.
Explore your selling options
Work with a Zillow partner agent
Leverage their expertise and Zillow's premium Showcase listings to get your home seen by more buyers.
Get startedList with your own agent
Get your home in front of millions of buyers by listing it on Zillow.
Learn how to do itSell it yourself
Take full control of how buyers see your home on Zillow by listing For Sale by Owner (FSBO).
List your homeWhat's special
Ideal multigenerational living layoutStainless steel appliancesBeautiful brick homeBeautiful finishesFlexible living spacesGranite countertopsCovered patio
Zillow last checked:
Listing updated:
Listed by:
Melissa Castillo 0654007 817-888-8849,
The Property Shop 817-888-8849
Bought with:
Anna Whitfield
League Real Estate
Source: NTREIS,MLS#: 21143453
Facts & features
Interior
Bedrooms & bathrooms
- Bedrooms: 3
- Bathrooms: 3
- Full bathrooms: 3
Primary bedroom
- Level: First
- Dimensions: 17 x 19
Bedroom
- Features: Walk-In Closet(s)
- Level: First
- Dimensions: 12 x 13
Bedroom
- Features: Split Bedrooms, Walk-In Closet(s)
- Level: Second
- Dimensions: 1 x 11
Primary bathroom
- Level: First
- Dimensions: 10 x 11
Dining room
- Level: First
- Dimensions: 13 x 14
Other
- Level: First
- Dimensions: 7 x 8
Other
- Level: Second
- Dimensions: 5 x 8
Game room
- Level: Second
- Dimensions: 22 x 16
Kitchen
- Features: Breakfast Bar, Built-in Features, Dual Sinks, Eat-in Kitchen, Granite Counters, Kitchen Island, Pantry, Stone Counters
- Level: First
- Dimensions: 16 x 14
Laundry
- Level: First
- Dimensions: 8 x 6
Living room
- Level: First
- Dimensions: 18 x 18
Mud room
- Level: First
- Dimensions: 5 x 6
Office
- Features: Ceiling Fan(s)
- Level: First
- Dimensions: 10 x 10
Appliances
- Included: Dishwasher, Disposal
Features
- Chandelier, Decorative/Designer Lighting Fixtures, Double Vanity, Eat-in Kitchen, Granite Counters, High Speed Internet, Kitchen Island, Open Floorplan, Pantry, Cable TV, Vaulted Ceiling(s), Walk-In Closet(s)
- Has basement: No
- Number of fireplaces: 1
- Fireplace features: Living Room
Interior area
- Total interior livable area: 2,368 sqft
Property
Parking
- Total spaces: 2
- Parking features: Door-Single, Garage
- Attached garage spaces: 2
Features
- Levels: Two
- Stories: 2
- Pool features: In Ground, Pool, Water Feature
- Fencing: Wood
Lot
- Size: 8,363 Square Feet
- Features: Corner Lot, Landscaped, Subdivision, Sprinkler System
Details
- Parcel number: 40278026
Construction
Type & style
- Home type: SingleFamily
- Architectural style: Traditional,Detached
- Property subtype: Single Family Residence
Materials
- Brick
Condition
- Year built: 2007
Utilities & green energy
- Sewer: Public Sewer
- Water: Public
- Utilities for property: Sewer Available, Water Available, Cable Available
Community & HOA
Community
- Features: Curbs
- Subdivision: Dominion Add
HOA
- Has HOA: No
Location
- Region: Saginaw
Financial & listing details
- Tax assessed value: $327,000
- Annual tax amount: $7,707
- Date on market: 1/18/2026
- Cumulative days on market: 29 days
- Exclusions: curtains and curtain rods, all cameras, all outdoor decor on fence, pergola and back patio area, EV charger in garage
Price history
| Date | Event | Price |
|---|---|---|
| 4/7/2026 | Sold | -- |
Source: NTREIS #21143453 Report a problem | ||
| 2/24/2026 | Pending sale | $418,900$177/sqft |
Source: NTREIS #21143453 Report a problem | ||
| 2/17/2026 | Contingent | $418,900$177/sqft |
Source: NTREIS #21143453 Report a problem | ||
| 1/30/2026 | Price change | $418,9000%$177/sqft |
Source: NTREIS #21143453 Report a problem | ||
| 1/18/2026 | Listed for sale | $419,000+90.9%$177/sqft |
Source: NTREIS #21143453 Report a problem | ||
| 8/7/2015 | Sold | -- |
Source: Agent Provided Report a problem | ||
| 7/28/2015 | Pending sale | $219,500$93/sqft |
Source: Re/Max Platinum #13175337 Report a problem | ||
| 6/19/2015 | Price change | $219,500+19.7%$93/sqft |
Source: Re/Max Platinum #13175337 Report a problem | ||
| 6/8/2015 | Listed for sale | $183,400$77/sqft |
Source: The Real Estate Book #13085190 Report a problem | ||
| 3/14/2015 | Listing removed | $183,400$77/sqft |
Source: Capital Real Estate #13085190 Report a problem | ||
| 1/27/2015 | Listed for sale | $183,400-40.7%$77/sqft |
Source: Capital Real Estate #13085190 Report a problem | ||
| 10/30/2014 | Sold | -- |
Source: Public Record Report a problem | ||
| 10/4/2014 | Price change | $309,483+264.1%$131/sqft |
Source: Auction.com Report a problem | ||
| 9/30/2014 | Price change | $85,000$36/sqft |
Source: Auction.com Report a problem | ||
| 9/26/2014 | Listed for sale | -- |
Source: Auction.com Report a problem | ||
| 5/6/2014 | Listing removed | -- |
Source: Auction.com Report a problem | ||
| 4/24/2014 | Price change | $85,000-55.7%$36/sqft |
Source: Auction.com Report a problem | ||
| 4/19/2014 | Listed for sale | -- |
Source: Auction.com Report a problem | ||
| 5/23/2008 | Listing removed | $192,000$81/sqft |
Source: Century 21 #10923898 Report a problem | ||
| 2/17/2008 | Listed for sale | $192,000$81/sqft |
Source: NCI #10923898 Report a problem | ||
Public tax history
| Year | Property taxes | Tax assessment |
|---|---|---|
| 2025 | $5,342 -13.8% | $327,000 -5.7% |
| 2024 | $6,199 +0.9% | $346,876 -6.1% |
| 2023 | $6,145 -13.5% | $369,325 +12.2% |
| 2022 | $7,105 +13% | $329,296 +21.9% |
| 2021 | $6,290 +9.6% | $270,126 +12.6% |
| 2020 | $5,738 -0.7% | $240,000 |
| 2019 | $5,778 +3.6% | $240,000 +4.9% |
| 2018 | $5,577 +7% | $228,769 +8.1% |
| 2017 | $5,210 +2.5% | $211,665 +3.7% |
| 2016 | $5,082 +19.7% | $204,039 +22.7% |
| 2015 | $4,245 | $166,300 |
| 2014 | $4,245 | $166,300 +4.1% |
| 2013 | -- | $159,800 +11.4% |
| 2012 | -- | $143,500 -9.3% |
| 2011 | -- | $158,200 -2.8% |
| 2010 | -- | $162,700 -6.8% |
| 2009 | -- | $174,500 +185.1% |
| 2008 | -- | $61,200 +190.6% |
| 2007 | -- | $21,060 |
| 2006 | -- | $21,060 |
| 2005 | -- | $21,060 |
| 2004 | -- | $21,060 |
Find assessor info on the county website
Neighborhood: The Dominion
Nearby homes
- $332,9004 bd2 ba2.1k sqft476 Commonwealth Dr, Saginaw, TX 76179Off Market

- $351,0004 bd2 ba2.2k sqft437 Nottingham Ct, Saginaw, TX 76179Off Market
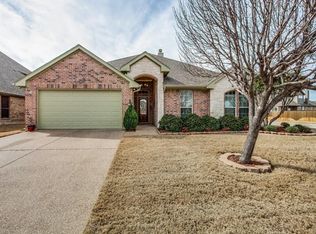
- $343,0003 bd2 ba2.5k sqft433 Nottingham Ct, Saginaw, TX 76179Off Market
- $394,2004 bd3 ba2.5k sqft500 Quest Ct, Saginaw, TX 76179Off Market
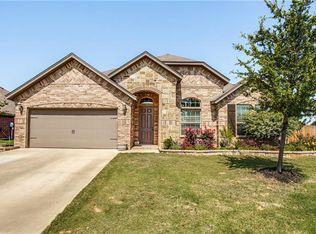
- $415,9004 bd3 ba2.4k sqft472 Commonwealth Dr, Saginaw, TX 76179Off Market
- $359,4005 bd2 ba2.2k sqft1101 Sherwood Trl, Saginaw, TX 76179Off Market
- $--4 bd3 ba2.2k sqft1101 Nottingham Trl, Saginaw, TX 76179Sold
- $332,5003 bd2 ba2k sqft429 Nottingham Ct, Saginaw, TX 76179Off Market
Nearby schools
GreatSchools rating
- 7/10Willow Creek Elementary SchoolGrades: PK-5Distance: 0.3 mi
- 7/10Creekview Middle SchoolGrades: 6-8Distance: 1.3 mi
- 6/10Boswell High SchoolGrades: 9-12Distance: 1.9 mi
Schools provided by the listing agent
- Elementary: Willow Creek
- Middle: Creekview
- High: Boswell
- District: Eagle MT-Saginaw ISD
Source: NTREIS. This data may not be complete. We recommend contacting the local school district to confirm school assignments for this home.
Get a cash offer in 3 minutes
Find out how much your home could sell for in as little as 3 minutes with a no-obligation cash offer.
Estimated market value
$408,400
Get a cash offer in 3 minutes
Find out how much your home could sell for in as little as 3 minutes with a no-obligation cash offer.
Estimated market value
$408,400
- Texas
- Tarrant County
- Saginaw
- 76179
- The Dominion
- 480 Commonwealth Dr
