YouTube 1101 Orchard Pass for a full video walk-through! Be the first to live in this never-occupied former model home in The Ridge at Northlake! This north-facing Courtney plan was thoughtfully designed for flexible living, with ensuite bedrooms ideal for multigenerational use. Inside, you’ll find over $75K in model-level upgrades—including custom wood flooring, upgraded Level 3 cabinetry with slate finish, quartz countertops, a freestanding tub, walk-in master shower, and designer wall tiles. The gourmet kitchen impresses with a 36” cooktop, double ovens, built-in microwave, custom wood vent hood, cabinet lighting, waste-basket pullout, and stainless steel undermount sink. A hearth room with sliding glass doors connects indoor and outdoor living, while the study features a tray ceiling for added elegance. Additional upgrades include custom paint accents, upgraded lighting and ceiling fans throughout, a media and game room, laundry room cabinetry, and a beautifully upgraded landscape package. The open living area flows seamlessly to the dining and private office, perfect for entertaining or working from home. Located in a vibrant community with a resort-style pool, fitness center, clubhouse, splash pad, and playgrounds, this move-in ready home offers convenience and luxury without the wait of new construction. NO SELLER FINANCING AVAILABLE
Sold
Price Unknown
1101 Orchard Pass, Northlake, TX 76226
4beds
3,498sqft
Single Family Residence
Built in 2020
0.28 Acres Lot
$691,900 Zestimate®
$--/sqft
$4,020 Estimated rent
Home value
$691,900
$650,000 - $733,000
$4,020/mo
Zestimate® history
Owner options
List your home for rent
$4,020/mo
Rent Zestimate®
Find your next renter with Zillow Rental Manager. Plus, with online applications, you can quickly screen prospective tenants – for free.
$4,020/mo
Rent Zestimate®
Refinance and save
$1,484/mo
Est. payment
Refinancing to a lower rate could help reduce your monthly payments and save thousands over the life of the loan.
$1,484/mo
Est. payment
Explore your selling options
Work with a Zillow partner agent
Leverage their expertise and Zillow's premium Showcase listings to get your home seen by more buyers.
Get startedList with your own agent
Get your home in front of millions of buyers by listing it on Zillow.
Learn how to do itSell it yourself
Take full control of how buyers see your home on Zillow by listing For Sale by Owner (FSBO).
List your homeWhat's special
Splash padResort-style poolCustom wood flooringBuilt-in microwaveEnsuite bedroomsHearth roomQuartz countertops
Zillow last checked:
Listing updated:
Listed by:
David Russell 0558492 214-924-9966,
eXp Realty LLC 888-519-7431
Bought with:
Dan Combe
WELCOMBE HOME LLC
Source: NTREIS,MLS#: 20996133
Facts & features
Interior
Bedrooms & bathrooms
- Bedrooms: 4
- Bathrooms: 4
- Full bathrooms: 3
- 1/2 bathrooms: 1
Primary bedroom
- Level: Second
- Dimensions: 0 x 0
Bedroom
- Level: Second
- Dimensions: 0 x 0
Bedroom
- Level: Second
- Dimensions: 0 x 0
Bedroom
- Level: First
- Dimensions: 0 x 0
Dining room
- Level: First
- Dimensions: 0 x 0
Kitchen
- Level: First
- Dimensions: 0 x 0
Living room
- Level: First
- Dimensions: 0 x 0
Heating
- Central
Cooling
- Central Air
Appliances
- Included: Dishwasher, Electric Oven, Gas Cooktop, Disposal
Features
- Decorative/Designer Lighting Fixtures, Eat-in Kitchen
- Flooring: Carpet, Tile, Wood
- Has basement: No
- Number of fireplaces: 1
- Fireplace features: Family Room, Gas
Interior area
- Total interior livable area: 3,498 sqft
Property
Parking
- Total spaces: 3
- Parking features: Driveway
- Attached garage spaces: 3
- Has uncovered spaces: Yes
Features
- Levels: Two
- Stories: 2
- Patio & porch: Covered
- Pool features: None, Other
- Fencing: Wood
Lot
- Size: 0.28 Acres
- Features: Acreage
Details
- Parcel number: R774655
Construction
Type & style
- Home type: SingleFamily
- Architectural style: Traditional,Detached
- Property subtype: Single Family Residence
Materials
- Brick
- Foundation: Slab
- Roof: Composition,Shingle
Condition
- Year built: 2020
Utilities & green energy
- Sewer: Public Sewer
- Water: Public
- Utilities for property: Cable Available, Natural Gas Available, Sewer Available, Separate Meters, Water Available
Community & HOA
Community
- Features: Curbs
- Security: Fire Alarm
- Subdivision: RIDGE AT NORTHLAKE
HOA
- Has HOA: Yes
- Services included: All Facilities
- HOA fee: $1,484 annually
- HOA name: CMA Management
- HOA phone: 940-271-0035
Location
- Region: Northlake
Financial & listing details
- Tax assessed value: $562,178
- Annual tax amount: $13,917
- Date on market: 7/12/2025
- Cumulative days on market: 64 days
- Listing terms: Cash,Conventional,VA Loan
Price history
| Date | Event | Price |
|---|---|---|
| 10/1/2025 | Sold | -- |
Source: NTREIS #20996133 Report a problem | ||
| 10/1/2025 | Pending sale | $745,000$213/sqft |
Source: NTREIS #20996133 Report a problem | ||
| 9/15/2025 | Contingent | $745,000$213/sqft |
Source: NTREIS #20996133 Report a problem | ||
| 9/3/2025 | Price change | $745,000-0.7%$213/sqft |
Source: NTREIS #20996133 Report a problem | ||
| 8/20/2025 | Price change | $750,000-3.2%$214/sqft |
Source: NTREIS #20996133 Report a problem | ||
| 8/5/2025 | Price change | $775,000-3%$222/sqft |
Source: NTREIS #20996133 Report a problem | ||
| 7/22/2025 | Price change | $799,000-3.2%$228/sqft |
Source: NTREIS #20996133 Report a problem | ||
| 7/12/2025 | Listed for sale | $825,000$236/sqft |
Source: NTREIS #20996133 Report a problem | ||
Public tax history
| Year | Property taxes | Tax assessment |
|---|---|---|
| 2025 | $14,159 -2.1% | $562,178 +2.4% |
| 2024 | $14,466 -16.8% | $549,060 -21.7% |
| 2023 | $17,395 +36.1% | $700,862 +48.6% |
| 2022 | $12,777 +1.1% | $471,729 +200.7% |
| 2021 | $12,642 | $156,858 +33.3% |
| 2020 | -- | $117,643 |
Find assessor info on the county website
Neighborhood: 76226
Nearby homes
- $--4 bd5 ba3.6k sqft1105 Orchard Pass, Northlake, TX 76226Sold

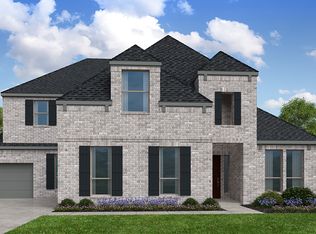
- from $744,9904 bd5 ba3.9k sqftConcerto Plan, The Ridge at Northlake 70s, Argyle, TX 76226New Construction
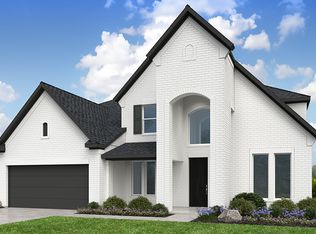
- from $680,9904 bd4 ba3.7k sqftLarimar Plan, The Ridge at Northlake 60s, Northlake, TX 76226New Construction
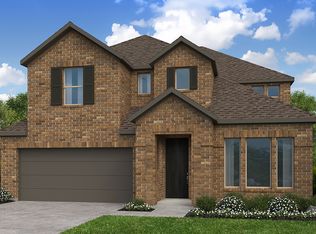
- from $572,9904 bd4 ba2.9k sqftBordeaux Plan, The Ridge at Northlake 50s, Northlake, TX 76226New Construction
- from $777,9905 bd5 ba4.4k sqftMagnolia Plan, The Ridge at Northlake 70s, Northlake, TX 76226New Construction
- from $604,9904 bd4 ba3.2k sqftRhone Plan, The Ridge at Northlake 50s, Northlake, TX 76226New Construction
- from $720,9904 bd5 ba3.6k sqftCypress Plan, The Ridge at Northlake 70s, Northlake, TX 76226New Construction
- from $764,9905 bd6 ba4.2k sqftHawthorn Plan, The Ridge at Northlake 70s, Northlake, TX 76226New Construction
Nearby schools
GreatSchools rating
- 10/10Argyle Intermediate SchoolGrades: 6Distance: 2.4 mi
- 9/10Argyle High SchoolGrades: 9-12Distance: 4 mi
- 8/10Argyle Middle SchoolGrades: 7-8Distance: 2.8 mi
Schools provided by the listing agent
- Elementary: Jane Ruestmann
- Middle: Argyle
- High: Argyle
- District: Argyle ISD
Source: NTREIS. This data may not be complete. We recommend contacting the local school district to confirm school assignments for this home.
Get a cash offer in 3 minutes
Find out how much your home could sell for in as little as 3 minutes with a no-obligation cash offer.
Estimated market value
$691,900
Get a cash offer in 3 minutes
Find out how much your home could sell for in as little as 3 minutes with a no-obligation cash offer.
Estimated market value
$691,900
- Texas
- Denton County
- Argyle
- 76226
- 1101 Orchard Pass
Nearby cities
Nearby neighborhoods
Nearby zip codes
Other Argyle Topics
