YOUTUBE: 1105 Orchard Pass House for Sale in Northlake for a Walkthrough. Be the first to own this never lived in, 2020-built, 3,612 sq. ft. former model home in The Ridge at Northlake! This 4 bedroom, 3.5 bathroom haven, ideal for multigenerational living, features three bedrooms with ensuite baths for ultimate privacy. North-facing for perfect light, it showcases over $130,000 in designer upgrades, including upgraded quartz counters, premium wood flooring, custom lighting, high end plumbing fixtures, and intricate tile work too much to list! The gourmet kitchen, with a 36 inch cooktop, energy efficient appliances, and custom cabinetry, is a chef’s dream. The open concept layout blends function and style, complemented by a dedicated home office for remote work. Enjoy a vibrant community with a social clubhouse, resort style pool, splash pad, fire pit, event lawn, outdoor ninja course, fitness center, Little Explorer’s Club, and playgrounds. Move in ready with unmatched builder upgrades, this home skips the build wait, offering luxury and practicality for families or anyone seeking a fresh, upscale space. Schedule a private tour today to see this Northlake gem’s stunning details!
Sold
Price Unknown
1105 Orchard Pass, Northlake, TX 76226
4beds
3,612sqft
Single Family Residence
Built in 2020
7,361 Square Feet Lot
$680,100 Zestimate®
$--/sqft
$3,984 Estimated rent
Home value
$680,100
$639,000 - $728,000
$3,984/mo
Zestimate® history
Owner options
List your home for rent
$3,984/mo
Rent Zestimate®
Find your next renter with Zillow Rental Manager. Plus, with online applications, you can quickly screen prospective tenants – for free.
$3,984/mo
Rent Zestimate®
Refinance and save
$1,484/mo
Est. payment
Refinancing to a lower rate could help reduce your monthly payments and save thousands over the life of the loan.
$1,484/mo
Est. payment
Explore your selling options
Work with a Zillow partner agent
Leverage their expertise and Zillow's premium Showcase listings to get your home seen by more buyers.
Get startedList with your own agent
Get your home in front of millions of buyers by listing it on Zillow.
Learn how to do itSell it yourself
Take full control of how buyers see your home on Zillow by listing For Sale by Owner (FSBO).
List your homeWhat's special
Outdoor ninja courseSplash padDedicated home officeResort style poolPremium wood flooringUpgraded quartz countersEnergy efficient appliances
Zillow last checked:
Listing updated:
Listed by:
David Russell 0558492 214-924-9966,
eXp Realty LLC 888-519-7431
Bought with:
Frankie Arthur
Coldwell Banker Apex, Realtors
Source: NTREIS,MLS#: 20908076
Facts & features
Interior
Bedrooms & bathrooms
- Bedrooms: 4
- Bathrooms: 5
- Full bathrooms: 4
- 1/2 bathrooms: 1
Primary bedroom
- Level: First
- Dimensions: 0 x 0
Bedroom
- Level: First
- Dimensions: 0 x 0
Bedroom
- Level: Second
- Dimensions: 0 x 0
Bedroom
- Level: Second
- Dimensions: 0 x 0
Dining room
- Level: First
- Dimensions: 0 x 0
Living room
- Level: First
- Dimensions: 0 x 0
Living room
- Level: Second
- Dimensions: 0 x 0
Heating
- Central, Natural Gas
Cooling
- Central Air
Appliances
- Included: Dishwasher, Electric Oven, Gas Cooktop, Disposal
- Laundry: Washer Hookup, Electric Dryer Hookup, Laundry in Utility Room
Features
- Decorative/Designer Lighting Fixtures, Eat-in Kitchen, Kitchen Island
- Flooring: Carpet, Tile, Wood
- Has basement: No
- Number of fireplaces: 1
- Fireplace features: Family Room, Gas
Interior area
- Total interior livable area: 3,612 sqft
Property
Parking
- Total spaces: 3
- Parking features: Driveway
- Attached garage spaces: 3
- Has uncovered spaces: Yes
Features
- Levels: Two
- Stories: 2
- Patio & porch: Covered
- Pool features: None, Community
- Fencing: Wood
Lot
- Size: 7,361 Square Feet
Details
- Parcel number: R774658
Construction
Type & style
- Home type: SingleFamily
- Architectural style: Traditional,Detached
- Property subtype: Single Family Residence
Materials
- Brick
- Foundation: Slab
- Roof: Shingle
Condition
- Year built: 2020
Utilities & green energy
- Sewer: Public Sewer
- Water: Public
- Utilities for property: Cable Available, Natural Gas Available, Sewer Available, Separate Meters, Water Available
Community & HOA
Community
- Features: Clubhouse, Playground, Pool
- Subdivision: Ridge at Northlake
HOA
- Has HOA: Yes
- Services included: All Facilities
- HOA fee: $1,484 annually
- HOA name: CMA Managment
- HOA phone: 940-271-0035
Location
- Region: Northlake
Financial & listing details
- Tax assessed value: $508,712
- Annual tax amount: $13,165
- Date on market: 5/2/2025
- Cumulative days on market: 63 days
- Exclusions: Furnishings
Price history
| Date | Event | Price |
|---|---|---|
| 7/18/2025 | Sold | -- |
Source: NTREIS #20908076 Report a problem | ||
| 7/11/2025 | Pending sale | $725,000$201/sqft |
Source: NTREIS #20908076 Report a problem | ||
| 7/7/2025 | Contingent | $725,000$201/sqft |
Source: NTREIS #20908076 Report a problem | ||
| 6/23/2025 | Price change | $725,000-3.3%$201/sqft |
Source: NTREIS #20908076 Report a problem | ||
| 6/6/2025 | Price change | $750,000-5.7%$208/sqft |
Source: NTREIS #20908076 Report a problem | ||
| 5/22/2025 | Price change | $795,000-0.5%$220/sqft |
Source: NTREIS #20908076 Report a problem | ||
| 5/2/2025 | Listed for sale | $799,000$221/sqft |
Source: NTREIS #20908076 Report a problem | ||
Public tax history
| Year | Property taxes | Tax assessment |
|---|---|---|
| 2025 | $12,813 -6.4% | $508,712 -2.1% |
| 2024 | $13,684 -18.1% | $519,368 -22.9% |
| 2023 | $16,709 +38.4% | $673,229 +51% |
| 2022 | $12,077 +1.2% | $445,888 -18.3% |
| 2021 | $11,938 | $546,006 +465.1% |
| 2020 | -- | $96,622 |
Find assessor info on the county website
Neighborhood: 76226
Nearby homes
- $--4 bd3 ba2.3k sqft1109 Orchard Pass, Northlake, TX 76226Sold
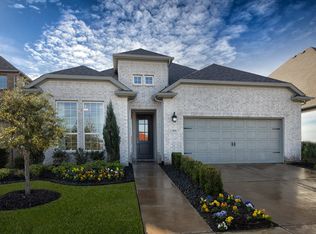
- $--4 bd4 ba3.4k sqft1101 Orchard Pass, Northlake, TX 76226Sold

- from $744,9904 bd5 ba3.9k sqftConcerto Plan, The Ridge at Northlake 70s, Argyle, TX 76226New Construction
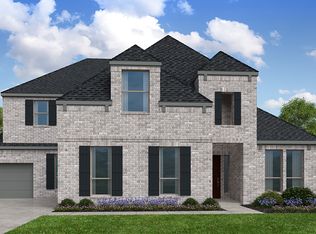
- from $680,9904 bd4 ba3.7k sqftLarimar Plan, The Ridge at Northlake 60s, Northlake, TX 76226New Construction
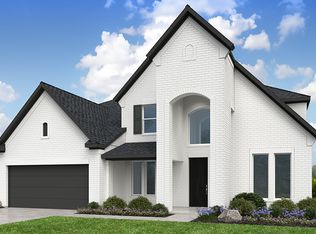
- from $572,9904 bd4 ba2.9k sqftBordeaux Plan, The Ridge at Northlake 50s, Northlake, TX 76226New Construction
- from $777,9905 bd5 ba4.4k sqftMagnolia Plan, The Ridge at Northlake 70s, Northlake, TX 76226New Construction
- from $604,9904 bd4 ba3.2k sqftRhone Plan, The Ridge at Northlake 50s, Northlake, TX 76226New Construction
- from $720,9904 bd5 ba3.6k sqftCypress Plan, The Ridge at Northlake 70s, Northlake, TX 76226New Construction
Nearby schools
GreatSchools rating
- 10/10Argyle Intermediate SchoolGrades: 6Distance: 2.4 mi
- 9/10Argyle High SchoolGrades: 9-12Distance: 4 mi
- 8/10Argyle Middle SchoolGrades: 7-8Distance: 2.9 mi
Schools provided by the listing agent
- Elementary: Jane Ruestmann
- Middle: Argyle
- High: Argyle
- District: Argyle ISD
Source: NTREIS. This data may not be complete. We recommend contacting the local school district to confirm school assignments for this home.
Get a cash offer in 3 minutes
Find out how much your home could sell for in as little as 3 minutes with a no-obligation cash offer.
Estimated market value
$680,100
Get a cash offer in 3 minutes
Find out how much your home could sell for in as little as 3 minutes with a no-obligation cash offer.
Estimated market value
$680,100
- Texas
- Denton County
- Argyle
- 76226
- 1105 Orchard Pass
Nearby cities
Nearby neighborhoods
Nearby zip codes
Other Argyle Topics
