Welcome to 1101 Oxford Circle, a beautiful end townhome featuring three bedrooms and 2.5 bathrooms. This property offers stunning views of the surrounding trees and includes an oversized deck. As you enter through the front door, you are greeted by a living room filled with natural sunlight streaming through the windows. The open-concept layout also features a dining area, a family room, and a kitchen. The spacious family room has large windows that allow light to flow in, creating a warm and welcoming atmosphere perfect for spending quality time with loved ones or entertaining guests. Sliding glass doors open onto a large, extended deck for barbecues and backyard tree views. The kitchen is designed for easy meal preparation, making the cooking experience effortless and enjoyable. On the upper level of the house, you'll find a bright and comfortable primary bedroom featuring wooden floors, ceiling fans, large closets, and a private bath. The hallway leads to a full bathroom, ample storage for organization, and two cozy, nice-sized bedrooms. The unfinished basement is ideal for a gym or play area and provides additional storage. The beautiful backyard is perfect for outdoor relaxation and entertaining. Attached 1-car garage, an oversized driveway, extra street parking, and a guest parking space. Its convenient location offers easy access to roadways, dining, and shopping. . Additionally, the homeowners' association (HOA) fees are low and collected quarterly. This lovely home is in Upper Gwynedd Township and North Penn School District.
Sold for $470,000
$470,000
1101 Oxford Cir, Lansdale, PA 19446
3beds
1,661sqft
Townhouse
Built in 1993
4,386 Square Feet Lot
$479,300 Zestimate®
$283/sqft
$2,870 Estimated rent
Home value
$479,300
$446,000 - $518,000
$2,870/mo
Zestimate® history
Owner options
List your home for rent
$2,870/mo
Rent Zestimate®
Find your next renter with Zillow Rental Manager. Plus, with online applications, you can quickly screen prospective tenants – for free.
$2,870/mo
Rent Zestimate®
Refinance and save
$3,357/mo
Est. payment
Refinancing to a lower rate could help reduce your monthly payments and save thousands over the life of the loan.
$3,357/mo
Est. payment
Explore your selling options
Work with a Zillow partner agent
Leverage their expertise and Zillow's premium Showcase listings to get your home seen by more buyers.
Get startedList with your own agent
Get your home in front of millions of buyers by listing it on Zillow.
Learn how to do itSell it yourself
Take full control of how buyers see your home on Zillow by listing For Sale by Owner (FSBO).
List your homeWhat's special
Cozy nice-sized bedroomsSpacious family roomOpen-concept layoutBeautiful backyardOversized deckWooden floorsPrivate bath
Zillow last checked:
Listing updated:
Listed by:
Lisa Kim 267-312-9406,
Homestarr Realty
Bought with:
Hemalatha Alace, RS331549
Keller Williams Real Estate -Exton
Source: Bright MLS,MLS#: PAMC2143590
Facts & features
Interior
Bedrooms & bathrooms
- Bedrooms: 3
- Bathrooms: 3
- Full bathrooms: 2
- 1/2 bathrooms: 1
- Main level bathrooms: 1
Rooms
- Room types: Living Room, Dining Room, Primary Bedroom, Bedroom 2, Kitchen, Family Room, Bedroom 1
Primary bedroom
- Features: Ceiling Fan(s), Flooring - Wood, Walk-In Closet(s)
- Level: Upper
- Area: 182 Square Feet
- Dimensions: 14 x 13
Bedroom 1
- Features: Ceiling Fan(s), Flooring - Wood
- Level: Upper
- Area: 130 Square Feet
- Dimensions: 13 x 10
Bedroom 2
- Features: Ceiling Fan(s), Flooring - Wood
- Level: Upper
- Area: 110 Square Feet
- Dimensions: 11 x 10
Dining room
- Level: Main
- Area: 130 Square Feet
- Dimensions: 13 x 10
Family room
- Level: Main
- Area: 156 Square Feet
- Dimensions: 13 x 12
Kitchen
- Features: Kitchen Island, Flooring - Wood
- Level: Main
- Area: 143 Square Feet
- Dimensions: 13 x 11
Living room
- Level: Main
- Area: 182 Square Feet
- Dimensions: 14 x 13
Heating
- Forced Air, Natural Gas
Cooling
- Central Air, Electric
Appliances
- Included: Cooktop, Dishwasher, Disposal, Dryer, Microwave, Refrigerator, Washer, Oven/Range - Gas, Gas Water Heater
- Laundry: Upper Level
Features
- Flooring: Wood
- Basement: Full,Unfinished
- Has fireplace: No
Interior area
- Total structure area: 1,661
- Total interior livable area: 1,661 sqft
- Finished area above ground: 1,661
- Finished area below ground: 0
Property
Parking
- Total spaces: 3
- Parking features: Garage Door Opener, Driveway, Attached, On Street, Other
- Attached garage spaces: 1
- Uncovered spaces: 2
Accessibility
- Accessibility features: None
Features
- Levels: Two
- Stories: 2
- Patio & porch: Deck
- Exterior features: Lighting, Street Lights, Sidewalks, Other
- Pool features: None
- Has view: Yes
- View description: Trees/Woods
Lot
- Size: 4,386 Square Feet
- Dimensions: 43.00 x 102.00
Details
- Additional structures: Above Grade, Below Grade
- Parcel number: 560006247015
- Zoning: REIDENTIAL
- Special conditions: Standard
Construction
Type & style
- Home type: Townhouse
- Architectural style: Colonial
- Property subtype: Townhouse
Materials
- Vinyl Siding
- Foundation: Concrete Perimeter
- Roof: Pitched,Shingle
Condition
- Very Good
- New construction: No
- Year built: 1993
Utilities & green energy
- Sewer: Public Sewer
- Water: Public
- Utilities for property: Electricity Available, Natural Gas Available, Phone Available, Sewer Available, Water Available, Other
Community & HOA
Community
- Subdivision: Stonegate
HOA
- Has HOA: Yes
- Services included: Common Area Maintenance, Snow Removal, Trash
- HOA fee: $292 quarterly
Location
- Region: Lansdale
- Municipality: UPPER GWYNEDD TWP
Financial & listing details
- Price per square foot: $283/sqft
- Tax assessed value: $128,700
- Annual tax amount: $4,974
- Date on market: 6/13/2025
- Listing agreement: Exclusive Right To Sell
- Listing terms: Cash,Conventional,FHA,PHFA,VA Loan
- Inclusions: Refrigerator, Washer, And Dryer (all In "as / Is" Condition)
- Ownership: Fee Simple
Price history
| Date | Event | Price |
|---|---|---|
| 7/24/2025 | Sold | $470,000+1.1%$283/sqft |
Source:  Bright MLS #PAMC2143590 Report a problem Bright MLS #PAMC2143590 Report a problem | ||
| 6/20/2025 | Contingent | $465,000$280/sqft |
Source: Bright MLS #PAMC2143590 Report a problem | ||
| 6/13/2025 | Listed for sale | $465,000+88.3%$280/sqft |
Source: Bright MLS #PAMC2143590 Report a problem | ||
| 11/28/2012 | Sold | $247,000-8.5%$149/sqft |
Source: Public Record Report a problem | ||
| 6/17/2012 | Listed for sale | $269,900$162/sqft |
Source: Prudential Keystone Properties #6069506 Report a problem | ||
Public tax history
| Year | Property taxes | Tax assessment |
|---|---|---|
| 2025 | $4,915 +5.7% | $128,700 |
| 2024 | $4,650 | $128,700 |
| 2023 | $4,650 +7.1% | $128,700 |
| 2022 | $4,340 +2.7% | $128,700 |
| 2021 | $4,226 +2.6% | $128,700 |
| 2020 | $4,117 +1.9% | $128,700 |
| 2019 | $4,041 +2.7% | $128,700 |
| 2018 | $3,933 +2.9% | $128,700 |
| 2017 | $3,821 +2.1% | $128,700 |
| 2016 | $3,744 +2.6% | $128,700 |
| 2015 | $3,649 +5.5% | $128,700 |
| 2014 | $3,458 +1.4% | $128,700 |
| 2013 | $3,409 +1.4% | $128,700 |
| 2012 | $3,362 +1.8% | $128,700 |
| 2011 | $3,303 +2.5% | $128,700 |
| 2010 | $3,223 +3.3% | $128,700 |
| 2009 | $3,120 +3.7% | $128,700 |
| 2008 | $3,009 +2.2% | -- |
| 2007 | $2,945 +3% | -- |
| 2006 | $2,858 +5.2% | -- |
| 2005 | $2,716 +1.1% | -- |
| 2004 | $2,687 | -- |
| 2003 | $2,687 | -- |
| 2002 | $2,687 +6.6% | -- |
| 2000 | $2,520 +1.3% | -- |
| 1999 | $2,487 | -- |
Find assessor info on the county website
Neighborhood: 19446
Nearby homes
- $424,7003 bd2 ba1.5k sqft1103 Oxford Cir, Lansdale, PA 19446Off Market
- $444,4003 bd3 ba1.5k sqft1105 Oxford Cir, Lansdale, PA 19446Off Market
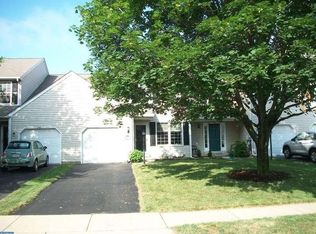
- $413,2003 bd2 ba1.5k sqft1107 Oxford Cir, Lansdale, PA 19446Off Market
- $380,0003 bd3 ba1.5k sqft1109 Oxford Cir, Lansdale, PA 19446Sold
- $460,8003 bd2 ba1.6k sqft1111 Oxford Cir, Lansdale, PA 19446Off Market
- $475,2003 bd3 ba1.6k sqft1102 Summit Ct, Lansdale, PA 19446Off Market
- $445,9003 bd2 ba1.6k sqft1135 Bloomfield Cir, Lansdale, PA 19446Off Market
- $428,0003 bd2 ba1.6k sqft1133 Bloomfield Cir, Lansdale, PA 19446Off Market
Nearby schools
GreatSchools rating
- 8/10Inglewood El SchoolGrades: K-6Distance: 1.1 mi
- 6/10Penndale Middle SchoolGrades: 7-9Distance: 1.2 mi
- 9/10North Penn Senior High SchoolGrades: 10-12Distance: 0.8 mi
Schools provided by the listing agent
- Elementary: Inglewood
- Middle: Penndale
- High: North Penn Senior
- District: North Penn
Source: Bright MLS. This data may not be complete. We recommend contacting the local school district to confirm school assignments for this home.
Get a cash offer in 3 minutes
Find out how much your home could sell for in as little as 3 minutes with a no-obligation cash offer.
Estimated market value
$479,300
Get a cash offer in 3 minutes
Find out how much your home could sell for in as little as 3 minutes with a no-obligation cash offer.
Estimated market value
$479,300
- Pennsylvania
- Montgomery County
- Lansdale
- 19446
- 1101 Oxford Cir
Nearby cities
Nearby zip codes
Other Lansdale Topics
