Coming soon to the market, this remarkable townhome awaits your arrival! Step into the inviting foyer, graced by a cathedral ceiling that fills the space with abundant natural light. Make your way towards the open floor plan, offering a seamless flow throughout. Situated in the heart of Upper Gwynedd Township, within the sophisticated Stonegate community, this 3-bedroom, 2 ½-bathroom townhome presents an ideal living opportunity. Notably, it is located within the highly regarded North Penn school district, ensuring excellent educational options for your family. Indulge in the open floor plan, enhanced by Alpine LPV flooring, adding elegance and durability to the living space. The kitchen is a true highlight, featuring new butcher block countertops, stainless steel appliances, a large black Kolhers Sink with brass fixtures, and stylish black cabinetry. The living room boasts beautiful natural light, courtesy of sliding doors that lead to the backyard oasis. Step outside onto the floating deck, a perfect space for hosting family gatherings and enjoying outdoor activities. Rest assured, this home is in good condition . With a brand new roof installed just two years ago, you can have peace of mind knowing there are no roof leaks. Additionally, the property features a top-of-the-line deluxe automatic garage door with its own keypad, offering convenient access to the garage. Convenience is at your fingertips as well, as this home is located in proximity to shopping centers, ensuring all your shopping needs are easily met. Prepare to call this magnificent townhome your own, where beauty, comfort, and convenience harmonize flawlessly. Don't miss out on the opportunity to make this exceptional property yours!
Sold for $380,000
$380,000
1109 Oxford Cir, Lansdale, PA 19446
3beds
1,528sqft
Townhouse
Built in 1993
2,250 Square Feet Lot
$438,200 Zestimate®
$249/sqft
$2,803 Estimated rent
Home value
$438,200
$416,000 - $460,000
$2,803/mo
Zestimate® history
Owner options
List your home for rent
$2,803/mo
Rent Zestimate®
Find your next renter with Zillow Rental Manager. Plus, with online applications, you can quickly screen prospective tenants – for free.
$2,803/mo
Rent Zestimate®
Refinance and save
$2,728/mo
Est. payment
Refinancing to a lower rate could help reduce your monthly payments and save thousands over the life of the loan.
$2,728/mo
Est. payment
Explore your selling options
Work with a Zillow partner agent
Leverage their expertise and Zillow's premium Showcase listings to get your home seen by more buyers.
Get startedList with your own agent
Get your home in front of millions of buyers by listing it on Zillow.
Learn how to do itSell it yourself
Take full control of how buyers see your home on Zillow by listing For Sale by Owner (FSBO).
List your homeWhat's special
Backyard oasisProximity to shopping centersAbundant natural lightBeautiful natural lightOpen floor planBrass fixturesCathedral ceiling
Zillow last checked:
Listing updated:
Listed by:
Dan Caparo 215-431-3255,
EXP Realty, LLC,
Listing Team: The Dan Caparo Team
Bought with:
Hemalatha Alace, RS331549
Keller Williams Real Estate -Exton
Source: Bright MLS,MLS#: PAMC2074818
Facts & features
Interior
Bedrooms & bathrooms
- Bedrooms: 3
- Bathrooms: 3
- Full bathrooms: 2
- 1/2 bathrooms: 1
- Main level bathrooms: 3
- Main level bedrooms: 3
Basement
- Area: 0
Heating
- Forced Air, Natural Gas
Cooling
- Central Air, Natural Gas
Appliances
- Included: Gas Water Heater
Features
- Flooring: Luxury Vinyl, Carpet
- Basement: Concrete
- Has fireplace: No
Interior area
- Total structure area: 1,528
- Total interior livable area: 1,528 sqft
- Finished area above ground: 1,528
- Finished area below ground: 0
Property
Parking
- Total spaces: 1
- Parking features: Garage Faces Front, Asphalt, Driveway, Attached
- Attached garage spaces: 1
- Has uncovered spaces: Yes
Accessibility
- Accessibility features: Wheelchair Mod
Features
- Levels: Two
- Stories: 2
- Patio & porch: Deck
- Exterior features: Sidewalks
- Pool features: None
Lot
- Size: 2,250 Square Feet
- Dimensions: 25.00 x 102.00
Details
- Additional structures: Above Grade, Below Grade
- Parcel number: 560006247051
- Zoning: RES
- Special conditions: Standard
Construction
Type & style
- Home type: Townhouse
- Architectural style: Colonial
- Property subtype: Townhouse
Materials
- Frame
- Foundation: Concrete Perimeter
Condition
- New construction: No
- Year built: 1993
Utilities & green energy
- Sewer: Public Sewer
- Water: Public
Community & HOA
Community
- Subdivision: Stonegate
HOA
- Has HOA: Yes
- Services included: Common Area Maintenance
- HOA fee: $250 monthly
- HOA name: STONEGATE
Location
- Region: Lansdale
- Municipality: UPPER GWYNEDD TWP
Financial & listing details
- Price per square foot: $249/sqft
- Tax assessed value: $119,870
- Annual tax amount: $4,192
- Date on market: 6/15/2023
- Listing agreement: Exclusive Right To Sell
- Inclusions: Washer, Dryer & Refrigerator
- Ownership: Fee Simple
Price history
| Date | Event | Price |
|---|---|---|
| 8/25/2023 | Sold | $380,000-1.3%$249/sqft |
Source:  Bright MLS #PAMC2074818 Report a problem Bright MLS #PAMC2074818 Report a problem | ||
| 6/19/2023 | Pending sale | $385,000$252/sqft |
Source: Bright MLS #PAMC2074818 Report a problem | ||
| 6/15/2023 | Listed for sale | $385,000+60.4%$252/sqft |
Source: Bright MLS #PAMC2074818 Report a problem | ||
| 9/5/2018 | Sold | $240,000$157/sqft |
Source: Public Record Report a problem | ||
| 10/14/2014 | Listing removed | $1,500$1/sqft |
Source: RE/MAX Reliance #6451362 Report a problem | ||
| 9/6/2014 | Listed for rent | $1,500$1/sqft |
Source: RE/MAX Reliance #6451362 Report a problem | ||
Public tax history
| Year | Property taxes | Tax assessment |
|---|---|---|
| 2025 | $4,577 +5.6% | $119,870 |
| 2024 | $4,333 | $119,870 |
| 2023 | $4,333 +7.2% | $119,870 |
| 2022 | $4,042 +2.7% | $119,870 |
| 2021 | $3,936 +2.6% | $119,870 |
| 2020 | $3,835 +1.9% | $119,870 |
| 2019 | $3,765 +2.8% | $119,870 |
| 2018 | $3,664 +2.9% | $119,870 |
| 2017 | $3,560 +2.1% | $119,870 |
| 2016 | $3,488 +2.6% | $119,870 |
| 2015 | $3,398 +5.5% | $119,870 |
| 2014 | $3,221 +1.4% | $119,870 |
| 2013 | $3,175 +1.4% | $119,870 |
| 2012 | $3,131 +1.8% | $119,870 |
| 2011 | $3,076 +2.5% | $119,870 |
| 2010 | $3,002 +3.3% | $119,870 |
| 2009 | $2,906 +3.7% | $119,870 |
| 2008 | $2,802 +2.2% | -- |
| 2007 | $2,742 +3% | -- |
| 2006 | $2,662 +5.2% | -- |
| 2005 | $2,530 +1.1% | -- |
| 2004 | $2,502 | -- |
| 2003 | $2,502 | -- |
| 2002 | $2,502 +6.6% | -- |
| 2000 | $2,347 +1.3% | -- |
| 1999 | $2,316 | -- |
Find assessor info on the county website
Neighborhood: 19446
Nearby homes
- $413,2003 bd2 ba1.5k sqft1107 Oxford Cir, Lansdale, PA 19446Off Market
- $460,8003 bd2 ba1.6k sqft1111 Oxford Cir, Lansdale, PA 19446Off Market
- $444,4003 bd3 ba1.5k sqft1105 Oxford Cir, Lansdale, PA 19446Off Market
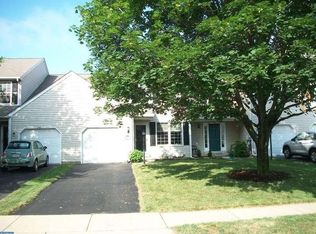
- $424,7003 bd2 ba1.5k sqft1103 Oxford Cir, Lansdale, PA 19446Off Market
- $470,0003 bd3 ba1.6k sqft1101 Oxford Cir, Lansdale, PA 19446Sold
- $451,4003 bd3 ba1.5k sqft1129 Bloomfield Cir, Lansdale, PA 19446Off Market
- $455,1003 bd2 ba1.6k sqft1131 Bloomfield Cir, Lansdale, PA 19446Off Market
- $416,4003 bd3 ba1.5k sqft1127 Bloomfield Cir, Lansdale, PA 19446Off Market
Nearby schools
GreatSchools rating
- 8/10Inglewood El SchoolGrades: K-6Distance: 1.1 mi
- 6/10Penndale Middle SchoolGrades: 7-9Distance: 1.2 mi
- 9/10North Penn Senior High SchoolGrades: 10-12Distance: 0.8 mi
Schools provided by the listing agent
- District: North Penn
Source: Bright MLS. This data may not be complete. We recommend contacting the local school district to confirm school assignments for this home.
Get a cash offer in 3 minutes
Find out how much your home could sell for in as little as 3 minutes with a no-obligation cash offer.
Estimated market value
$438,200
Get a cash offer in 3 minutes
Find out how much your home could sell for in as little as 3 minutes with a no-obligation cash offer.
Estimated market value
$438,200
- Pennsylvania
- Montgomery County
- Lansdale
- 19446
- 1109 Oxford Cir
Nearby cities
Nearby zip codes
Other Lansdale Topics
