A classic Idlewild colonial... with character & beautiful updates... along with seamless access to amenities galore is here! Introducing 1101 Pickett Street! This one owner home includes four bedrooms, 3.5 baths and three levels of finished square footage. It sits on a corner lot in the amenity-loaded Idlewild community. The residence is within a block south of Idlewild’s prized clubhouse, community pool and a tennis court! Within the community, also enjoy pickleball courts, three playgrounds, trails and a direct-to-VRE bus service for seamless commutes. Zooming in on the corner lot here, the front yard is elegant with three ornamental cherry trees that are stunning come springtime – there’s a long front porch for taking them in! The side and back yard areas are fenced (two gates for seamless entry!) with evergreen trees near its expansive, privately-tucked patio. For parking, there is a detached, back-loading, two-car garage with a workbench (conveys!). The home itself has delightful blue hues with cream trim. Note the roof has recently been replaced, the gutters updated and there is an red tin-type roof accent that adds much style. Heading inside, the hardwood floors gleam as you can see straight through from its front door to back door. The front door itself provides the perfect entrance with beautiful windows and plantation shutters. Main level highlights include a huge carpeted formal living room (all carpet is brand new!); dining room/study; and the show stopping kitchen. The kitchen includes a massive island with cabinetry (like three islands in one!), newer stainless-steel appliances (double-oven plus a new gas stove!), speckled granite countertops, medium brown cabinetry and a double sink. Rounding out the main level are the family room with a gas fireplace; half bath; and a unique desk/bar area off the half bath – so lovely! Upstairs are four bedrooms and two baths, inclusive of the spacious primary suite. The suite includes his-and-her walk-in closets, all new carpet and an ensuite bath with big windows, a garden tub, walk-in shower, tile floors and a double sink. The additional bathroom upstairs includes a tub/shower combo and two sinks. Of the additional bedrooms, note one is primed for an office and includes a walk-in closet. The laundry room is upstairs with a big shelf and hook-up for machinery. We do have a totally customized basement here, too, with newer carpet! It is absolutely loaded with storage space, including an under-stairs closet with built-ins aplenty, a huge closet in the bathroom and two roughed-in storage areas. Rounding out the lower level are the recreation room and, speaking of that bathroom, note the double-head shower set-up! There is a separate room with closets that could be used for a 5th bedroom (NTC) or craft room. Systems-wise, the hot water heater was replaced in October, and the HVAC (installed 2019) has been regularly maintained. Beyond the Idlewild community, I-95 access is within a 5-minute drive north (Route 3 exit). Endless shopping, dining and grocery selections await along Route 3 within a 5–10 minute, drive. The heart of Downtown Fredericksburg, the University of Mary Washington and Mary Washington Hospital are all within 10 minutes, too! Your convenient, beautifully updated and amenity-filled dreams can become a reality at 1101 Pickett Street!
Sold for $619,900
$619,900
1101 Pickett St, Fredericksburg, VA 22401
4beds
4,736sqft
Single Family Residence
Built in 2005
6,442 Square Feet Lot
$634,300 Zestimate®
$131/sqft
$3,684 Estimated rent
Home value
$634,300
Estimated sales range
Not available
$3,684/mo
Zestimate® history
Owner options
List your home for rent
$3,684/mo
Rent Zestimate®
Find your next renter with Zillow Rental Manager. Plus, with online applications, you can quickly screen prospective tenants – for free.
$3,684/mo
Rent Zestimate®
Refinance and save
$3,772/mo
Est. payment
Refinancing to a lower rate could help reduce your monthly payments and save thousands over the life of the loan.
$3,772/mo
Est. payment
Explore your selling options
Work with a Zillow partner agent
Leverage their expertise and Zillow's premium Showcase listings to get your home seen by more buyers.
Get startedList with your own agent
Get your home in front of millions of buyers by listing it on Zillow.
Learn how to do itSell it yourself
Take full control of how buyers see your home on Zillow by listing For Sale by Owner (FSBO).
List your homeWhat's special
Gas fireplaceExpansive privately-tucked patioRecreation roomRed tin-type roof accentHardwood floorsPlantation shuttersDouble-head shower set-up
Zillow last checked:
Listing updated:
Listed by:
Amy Cherry Taylor 540-845-7619,
Porch & Stable Realty, LLC,
Listing Team: Amy Cherry Taylor & Associates
Bought with:
Sherry Bailey, 0225056989
CENTURY 21 New Millennium
Source: Bright MLS,MLS#: VAFB2008690
Facts & features
Interior
Bedrooms & bathrooms
- Bedrooms: 4
- Bathrooms: 4
- Full bathrooms: 3
- 1/2 bathrooms: 1
- Main level bathrooms: 1
Rooms
- Room types: Living Room, Dining Room, Primary Bedroom, Bedroom 2, Bedroom 3, Bedroom 4, Kitchen, Family Room, Basement, Library, Foyer, Breakfast Room, Laundry, Bathroom 2, Primary Bathroom
Primary bedroom
- Features: Flooring - Carpet
- Level: Upper
- Area: 256 Square Feet
- Dimensions: 16 X 16
Bedroom 2
- Features: Flooring - Carpet
- Level: Upper
- Area: 168 Square Feet
- Dimensions: 14 X 12
Bedroom 3
- Features: Flooring - Carpet
- Level: Upper
- Area: 165 Square Feet
- Dimensions: 11 X 15
Bedroom 4
- Features: Flooring - Carpet
- Level: Upper
- Area: 132 Square Feet
- Dimensions: 11 X 12
Primary bathroom
- Level: Upper
Bathroom 2
- Level: Upper
Basement
- Features: Flooring - Other
- Level: Lower
Breakfast room
- Features: Flooring - HardWood
- Level: Main
- Area: 120 Square Feet
- Dimensions: 10 X 12
Dining room
- Features: Flooring - Carpet
- Level: Main
- Area: 154 Square Feet
- Dimensions: 14 X 11
Family room
- Features: Flooring - Carpet
- Level: Main
- Area: 306 Square Feet
- Dimensions: 17 X 18
Foyer
- Features: Flooring - HardWood
- Level: Main
- Area: 144 Square Feet
- Dimensions: 8 X 18
Kitchen
- Features: Flooring - HardWood
- Level: Main
- Area: 192 Square Feet
- Dimensions: 12 X 16
Laundry
- Level: Unspecified
Library
- Features: Flooring - Carpet
- Level: Main
- Area: 132 Square Feet
- Dimensions: 12 X 11
Living room
- Features: Flooring - Carpet
- Level: Main
- Area: 168 Square Feet
- Dimensions: 14 X 12
Heating
- Forced Air, Natural Gas
Cooling
- Central Air, Electric
Appliances
- Included: Dishwasher, Disposal, Exhaust Fan, Ice Maker, Microwave, Double Oven, Oven, Oven/Range - Gas, Refrigerator, Washer, Dryer, Cooktop, Freezer, Gas Water Heater
- Laundry: Washer In Unit, Dryer In Unit, Laundry Room
Features
- Breakfast Area, Family Room Off Kitchen, Combination Kitchen/Living, Kitchen Island, Kitchen - Table Space, Dining Area, Primary Bath(s), Open Floorplan, Floor Plan - Traditional, Ceiling Fan(s), 2 Story Ceilings, 9'+ Ceilings, Dry Wall
- Flooring: Carpet, Ceramic Tile, Hardwood, Wood
- Windows: Window Treatments
- Basement: Full,Partially Finished
- Number of fireplaces: 1
- Fireplace features: Glass Doors, Mantel(s), Gas/Propane
Interior area
- Total structure area: 4,736
- Total interior livable area: 4,736 sqft
- Finished area above ground: 3,184
- Finished area below ground: 1,552
Property
Parking
- Total spaces: 4
- Parking features: Garage Door Opener, Off Street, Detached
- Garage spaces: 2
Accessibility
- Accessibility features: None
Features
- Levels: Three
- Stories: 3
- Patio & porch: Patio, Porch
- Exterior features: Sidewalks
- Pool features: Community
Lot
- Size: 6,442 Square Feet
- Features: Corner Lot, Landscaped, Premium, PUD
Details
- Additional structures: Above Grade, Below Grade
- Parcel number: 7768787102
- Zoning: PDR
- Special conditions: Standard
Construction
Type & style
- Home type: SingleFamily
- Architectural style: Colonial
- Property subtype: Single Family Residence
Materials
- Other
- Foundation: Concrete Perimeter
- Roof: Shingle
Condition
- Excellent
- New construction: No
- Year built: 2005
Details
- Builder model: THORTON - VICTORIAN
- Builder name: RYLAND
Utilities & green energy
- Sewer: Public Sewer
- Water: Public
- Utilities for property: Cable Available, Underground Utilities, Cable
Community & HOA
Community
- Subdivision: Idlewild
HOA
- Has HOA: Yes
- Amenities included: Pool, Tennis Court(s), Tot Lots/Playground
- Services included: Pool(s), Recreation Facility, Snow Removal, Trash
- HOA fee: $135 monthly
- HOA name: VILLAGE OF IDLEWILD
Location
- Region: Fredericksburg
Financial & listing details
- Price per square foot: $131/sqft
- Tax assessed value: $554,500
- Annual tax amount: $4,270
- Date on market: 7/31/2025
- Listing agreement: Exclusive Right To Sell
- Ownership: Fee Simple
Price history
| Date | Event | Price |
|---|---|---|
| 9/3/2025 | Sold | $619,900$131/sqft |
Source:  Bright MLS #VAFB2008690 Report a problem Bright MLS #VAFB2008690 Report a problem | ||
| 8/20/2025 | Listed for sale | $619,900$131/sqft |
Source:  WMLS #BMTVAFB2008690 Report a problem WMLS #BMTVAFB2008690 Report a problem | ||
| 8/4/2025 | Contingent | $619,900$131/sqft |
Source: Bright MLS #VAFB2008690 Report a problem | ||
| 7/31/2025 | Listed for sale | $619,900+30.5%$131/sqft |
Source: Bright MLS #VAFB2008690 Report a problem | ||
| 6/17/2005 | Sold | $474,990$100/sqft |
Source: Public Record Report a problem | ||
Public tax history
| Year | Property taxes | Tax assessment |
|---|---|---|
| 2025 | $4,491 +5.2% | $554,500 |
| 2024 | $4,270 +19.8% | $554,500 +38.5% |
| 2023 | $3,564 +3.5% | $400,500 |
| 2022 | $3,444 +3.6% | $400,500 |
| 2021 | $3,324 | $400,500 +6.6% |
| 2020 | -- | $375,600 |
| 2019 | -- | $375,600 |
| 2018 | $1,502 -48.1% | $375,600 |
| 2017 | $2,892 | $375,600 +11.2% |
| 2012 | -- | $337,900 +3.2% |
| 2011 | -- | $327,400 |
| 2010 | -- | $327,400 |
| 2009 | -- | $327,400 -34.3% |
| 2008 | -- | $498,600 |
| 2007 | -- | $498,600 |
| 2006 | -- | $498,600 +22.4% |
| 2005 | -- | $407,500 |
| 2004 | -- | -- |
Find assessor info on the county website
Neighborhood: Idlewild
Nearby homes
- $549,9004 bd4 ba3.6k sqft1103 Pickett St, Fredericksburg, VA 22401Sold
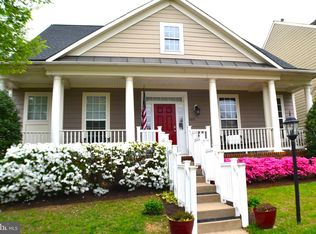
- $544,0004 bd2 ba2.6k sqft1015 Pickett St, Fredericksburg, VA 22401Off Market
- $547,1004 bd2 ba2.6k sqft1105 Pickett St, Fredericksburg, VA 22401Off Market
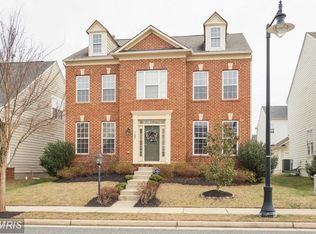
- $474,9994 bd4 ba1.8k sqft1100 Hampton St, Fredericksburg, VA 22401Sold

- $429,7004 bd4 ba1.9k sqft1102 Hampton St, Fredericksburg, VA 22401Off Market
- $419,7003 bd2 ba1.9k sqft1104 Hampton St, Fredericksburg, VA 22401Off Market
- $430,0004 bd4 ba1.9k sqft1106 Hampton St, Fredericksburg, VA 22401Sold
- $459,0004 bd4 ba1.9k sqft1108 Hampton St, Fredericksburg, VA 22401For Sale
Nearby schools
GreatSchools rating
- 2/10Lafayette Upper Elementary SchoolGrades: K-5Distance: 1.1 mi
- 3/10Walker-Grant Middle SchoolGrades: 6-8Distance: 0.2 mi
- 2/10James Monroe High SchoolGrades: 9-12Distance: 2.6 mi
Schools provided by the listing agent
- Elementary: Lafayette Upper
- Middle: Walker-grant
- High: James Monroe
- District: Fredericksburg City Public Schools
Source: Bright MLS. This data may not be complete. We recommend contacting the local school district to confirm school assignments for this home.
Get a cash offer in 3 minutes
Find out how much your home could sell for in as little as 3 minutes with a no-obligation cash offer.
Estimated market value
$634,300
Get a cash offer in 3 minutes
Find out how much your home could sell for in as little as 3 minutes with a no-obligation cash offer.
Estimated market value
$634,300
- Virginia
- Fredericksburg City
- Fredericksburg
- 22401
- Idlewild
- 1101 Pickett St
Nearby cities
Nearby neighborhoods
Nearby zip codes
Other Fredericksburg Topics
