Skip main navigation
Sold for $380,000
  • $380,000

    1101 Rocketcress Dr, Durham, NC 27713

    3beds
    1,580sqft
    Townhouse, Residential
    Built in 2017
    3,049.2 Square Feet Lot
    $380,000 Zestimate®
    $241/sqft
    $1,842 Estimated rent

    Home value

    $380,000

    $361,000 - $399,000

    $1,842/mo

    Zestimate® history
    Loading
    Loading...

    Owner options

    List your home for rent

    $1,842/mo

    Rent Zestimate®

    Find your next renter with Zillow Rental Manager. Plus, with online applications, you can quickly screen prospective tenants – for free.

    Learn more

    $1,842/mo

    Rent Zestimate®

    Refinance and save

    $2,441/mo

    Est. payment

    Refinancing to a lower rate could help reduce your monthly payments and save thousands over the life of the loan.

    See today's rates

    $2,441/mo

    Est. payment

    Explore your selling options

    Work with a Zillow partner agent

    Leverage their expertise and Zillow's premium Showcase listings to get your home seen by more buyers.

    Get started

    List with your own agent

    Get your home in front of millions of buyers by listing it on Zillow.

    Learn how to do it

    Sell it yourself

    Take full control of how buyers see your home on Zillow by listing For Sale by Owner (FSBO).

    List your home

    What's special

    Clean cohesive modern feelConvenient second-floor laundryFull hall bathExtra end-unit windowsTile backsplashWalk-in closetTwo additional bedrooms
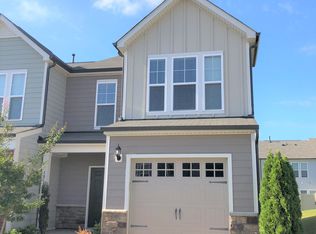
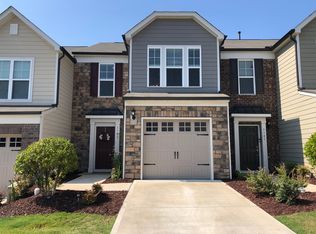
    LIGHT-FILLED END-UNIT + UPGREEN CERTIFIED -- SMART, HEALTHY LIVING NEAR SOUTHPOINT Bright, open, and exactly where you want to be. 1101 Rocketcress Drive offers the advantage of an end-unit layout, with natural light pouring in from multiple sides and a floor plan that lives beautifully day to day -- paired with low-maintenance living, where the HOA covers lawn care, landscaping, roof and exterior maintenance, and more. UpGreen™ Certified, this home has been thoroughly evaluated for health, safety, comfort, and efficiency -- giving you the peace of mind of walking into a home that has already been carefully tested, reviewed, and ready to enjoy from day one. The main level is filled with natural light thanks to extra end-unit windows and features an open layout ideal for both everyday living and entertaining. Thoughtfully upgraded throughout, with elevated builder selections and recent enhancements including new lighting (March 2026), the home offers a clean, cohesive, modern feel from the moment you walk in. The kitchen includes granite countertops, stainless steel appliances, tile backsplash, and upgraded cabinetry, all flowing seamlessly into the dining and living areas. Engineered hardwood flooring adds warmth and durability throughout the main level. Upstairs, the spacious Primary Suite features a tray ceiling, walk-in closet, and private bath. Two additional bedrooms, a full hall bath, and convenient second-floor laundry complete the upper level. Enjoy outdoor living on the extended rear patio -- perfect for relaxing or hosting. Location that's hard to beat: • Minutes to The Streets at Southpoint • Close to American Tobacco Trail • Easy access to RTP, I-40, and NC-54 • Quick drive to Downtown Durham, Chapel Hill, and RDU Need a quick solution? Available now, with a turnkey furnished option if desired. If you've been waiting for a home that feels easy, cared for, and ready -- this is it.

    Zillow last checked:

    Listing updated:

    Listed by:

    Jodi Washburn 919-407-1285,

    Coldwell Banker - HPW

    Bought with:

    Mila Meekins, 327453

    NorthGroup Real Estate, Inc.

    Source: Doorify MLS,MLS#: 10152655MLS Logo

    Facts & features

    Interior

    Bedrooms & bathrooms
    • Bedrooms: 3
    • Bathrooms: 3
    • Full bathrooms: 2
    • 1/2 bathrooms: 1
    Heating
    • ENERGY STAR Qualified Equipment, Heat Pump, Humidity Control
    Cooling
    • ENERGY STAR Qualified Equipment, Heat Pump
    Features
    • Flooring: Ceramic Tile, Combination, FSC or SFI Certified Source Hardwood
    Interior area
    • Total structure area: 1,580
    • Total interior livable area: 1,580 sqft
    • Finished area above ground: 1,580
    • Finished area below ground: 0

    Property

    Parking
    • Total spaces: 2
    • Parking features: Garage - Attached, Open
    • Attached garage spaces: 1
    • Uncovered spaces: 1
    Features
    • Levels: Bi-Level, Two
    • Has view: Yes
    Lot
    • Size: 3,049 sqft
    Details
    • Parcel number: 221160
    • Special conditions: Standard

    Construction

    Type & style
    • Home type: Townhouse
    • Architectural style: Contemporary, Modern, Transitional
    • Property subtype: Townhouse, Residential
    Materials
    • Cement Siding, Stone Veneer
    • Foundation: Slab
    • Roof: Shingle
    Condition
    • New construction: No
    • Year built: 2017

    Utilities & green energy

    • Sewer: Public Sewer
    • Water: Public

    Community & neighborhood

    Location
    • Region: Durham
    • Subdivision: Meadows North

    HOA & financial

    HOA
    • Has HOA: Yes
    • HOA fee: $160 monthly
    • Services included: Insurance, Maintenance Grounds, Maintenance Structure, Pest Control, Security, Sewer, Snow Removal, Storm Water Maintenance, Trash

    Price history

    DateEventPrice
    5/15/2026Sold$380,000-1.3%$241/sqft
    Source: Doorify MLS #10152655 Report a problem
    3/31/2026Pending sale$385,000$244/sqft
    Source: Doorify MLS #10152655 Report a problem
    3/13/2026Listed for sale$385,000+61.4%$244/sqft
    Source: Doorify MLS #10152655 Report a problem
    9/1/2017Sold$238,500$151/sqft
    Source: Public Record Report a problem

    Public tax history

    YearProperty taxesTax assessment
    2025$3,692 +11.1%$372,462 +56.3%
    2024$3,324 +6.5%$238,279
    2023$3,121 +2.3%$238,279
    2022$3,050 +0.5%$238,279
    2021$3,035 +2.4%$238,279
    2020$2,964 $238,279
    2019$2,964 +13.7%$238,279 +24%
    2018$2,607 $192,182 +598.8%
    2017-- $27,500

    Find assessor info on the county website

    Neighborhood: 27713

    Nearby schools

    GreatSchools rating
    Schools provided by the listing agent
    • Elementary: Durham - Parkwood Elementary
    • Middle: Durham - Lowes Grove
    • High: Durham - Hillside

    Source: Doorify MLS. This data may not be complete. We recommend contacting the local school district to confirm school assignments for this home.

    Get a cash offer in 3 minutes
    Find out how much your home could sell for in as little as 3 minutes with a no-obligation cash offer.
    Estimated market value
    $380,000
    Get a cash offer in 3 minutes
    Find out how much your home could sell for in as little as 3 minutes with a no-obligation cash offer.
    Estimated market value
    $380,000