Skip main navigation
Sold for $325,000
  • $325,000

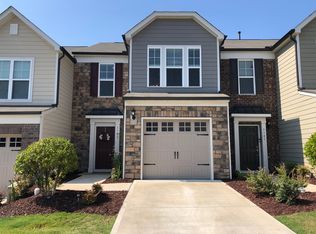
    1107 Rocketcress Dr, Durham, NC 27713

    3beds
    1,613sqft
    Townhouse, Residential
    Built in 2017
    3,049.2 Square Feet Lot
    $325,000 Zestimate®
    $201/sqft
    $2,056 Estimated rent

    Home value

    $325,000

    $306,000 - $345,000

    $2,056/mo

    Zestimate® history
    Loading
    Loading...

    Owner options

    List your home for rent

    $2,056/mo

    Rent Zestimate®

    Find your next renter with Zillow Rental Manager. Plus, with online applications, you can quickly screen prospective tenants – for free.

    Learn more

    $2,056/mo

    Rent Zestimate®

    Refinance and save

    $2,099/mo

    Est. payment

    Refinancing to a lower rate could help reduce your monthly payments and save thousands over the life of the loan.

    See today's rates

    $2,099/mo

    Est. payment

    Explore your selling options

    Work with a Zillow partner agent

    Leverage their expertise and Zillow's premium Showcase listings to get your home seen by more buyers.

    Get started

    List with your own agent

    Get your home in front of millions of buyers by listing it on Zillow.

    Learn how to do it

    Sell it yourself

    Take full control of how buyers see your home on Zillow by listing For Sale by Owner (FSBO).

    List your home

    What's special

    End-unit townhomeWalk-in showerPrivate level backyardDual vanitiesOpen-concept floor planNew interior paintStainless steel appliances
    Discover this stunning 3-bedroom, 2.5-bathroom end-unit townhome with a one-car garage, perfectly blending comfort, style, and convenience. Recently refreshed with new interior paint throughout—including the garage—and brand-new luxury vinyl plank flooring on the entire second floor and stairway, this home is truly move-in ready with no carpet anywhere. The main level showcases a bright, open-concept floor plan filled with natural sunlight, ideal for both everyday living and entertaining. The kitchen shines with granite countertops, stainless steel appliances, and a convenient pantry. Upstairs, the relaxing primary suite features a tray ceiling, dual vanities, and a walk-in shower. Two additional bedrooms, a full hall bath, and a spacious laundry room complete the second floor. Step outside to enjoy the private, level backyard with a patio—a perfect spot for relaxing or hosting gatherings. All of this in a prime location: just 6 minutes to Southpoint Mall, 8 minutes to RTP, and 12 minutes to RDU Airport. Whether you're looking for your next home or an investment property, his property offers the perfect blend of comfort, style, and convenience. Don't wait—schedule your showing today and experience this gem for yourself! - This property qualifies for up to 100% financing with NO MI, AND can be combined with up to $20,000 in FORGIVAVLE loan grant!

    Zillow last checked:

    Listing updated:

    Listed by:

    Royle Sit 919-561-2166,

    Cary-Raleigh Realty, Inc.

    Bought with:

    Jagadeesh Kasuganti, 235102

    Cozy Realty, Inc

    Source: Doorify MLS,MLS#: 10116382MLS Logo

    Facts & features

    Interior

    Bedrooms & bathrooms
    • Bedrooms: 3
    • Bathrooms: 3
    • Full bathrooms: 2
    • 1/2 bathrooms: 1
    Heating
    • Central, Forced Air, Zoned
    Cooling
    • Central Air, Dual
    Appliances
    • Included: Dishwasher, Disposal, Dryer, Exhaust Fan, Free-Standing Gas Range, Free-Standing Refrigerator, Gas Oven, Microwave, Range Hood, Stainless Steel Appliance(s), Vented Exhaust Fan, Washer, Water Heater
    • Laundry: Laundry Room, Upper Level
    Features
    • Breakfast Bar, Ceiling Fan(s), Double Vanity, Granite Counters, Pantry, Smart Thermostat, Walk-In Closet(s), Walk-In Shower
    • Flooring: Vinyl
    • Has fireplace: No
    • Common walls with other units/homes: 1 Common Wall, End Unit
    Interior area
    • Total structure area: 1,613
    • Total interior livable area: 1,613 sqft
    • Finished area above ground: 1,613
    • Finished area below ground: 0

    Property

    Parking
    • Total spaces: 2
    • Parking features: Attached, Driveway, Garage, Garage Door Opener, Garage Faces Front
    • Attached garage spaces: 1
    • Uncovered spaces: 1
    Features
    • Levels: Two
    • Stories: 2
    • Patio & porch: Patio
    • Pool features: None
    • Has view: Yes
    Lot
    • Size: 3,049 sqft
    • Features: Back Yard, Landscaped
    Details
    • Parcel number: 0728540712
    • Special conditions: Standard

    Construction

    Type & style
    • Home type: Townhouse
    • Architectural style: Traditional
    • Property subtype: Townhouse, Residential
    • Attached to another structure: Yes
    Materials
    • Brick Veneer, Fiber Cement
    • Foundation: Slab
    • Roof: Shingle
    Condition
    • New construction: No
    • Year built: 2017

    Utilities & green energy

    • Sewer: Public Sewer
    • Water: Public

    Community & neighborhood

    Community
    • Community features: Playground, Sidewalks, Street Lights
    Location
    • Region: Durham
    • Subdivision: Southpoint Townes

    HOA & financial

    HOA
    • Has HOA: Yes
    • HOA fee: $149 monthly
    • Amenities included: Dog Park, Landscaping, Parking, Picnic Area, Playground
    • Services included: Maintenance Grounds, Road Maintenance

    Price history

    DateEventPrice
    2/27/2026Sold$325,000-6.6%$201/sqft
    Source: Doorify MLS #10116382 Report a problem
    2/20/2026Pending sale$348,000$216/sqft
    Source: Doorify MLS #10116382 Report a problem
    1/27/2026Price change$348,000-8.4%$216/sqft
    Source: Doorify MLS #10116382 Report a problem
    10/5/2025Price change$380,000-1.3%$236/sqft
    Source: Doorify MLS #10116382 Report a problem
    8/17/2025Listed for sale$385,000+70.4%$239/sqft
    Source: Doorify MLS #10116382 Report a problem
    2/28/2021Listing removed--
    Source: Owner Report a problem
    6/26/2020Listing removed$1,550$1/sqft
    Source: Owner Report a problem
    6/10/2020Price change$1,550-8.3%$1/sqft
    Source: Owner Report a problem
    5/15/2020Listed for rent$1,690$1/sqft
    Source: Owner Report a problem
    8/31/2017Sold$226,000$140/sqft
    Source: Public Record Report a problem

    Public tax history

    YearProperty taxesTax assessment
    2025$3,714 +10.9%$374,633 +56.1%
    2024$3,348 +6.5%$239,984
    2023$3,144 +2.3%$239,984
    2022$3,072 +0.5%$239,984
    2021$3,057 +2.4%$239,984
    2020$2,985 $239,984
    2019$2,985 +14.5%$239,984 +24.9%
    2018$2,607 $192,182 +598.8%
    2017-- $27,500

    Find assessor info on the county website

    Neighborhood: 27713

    Nearby schools

    GreatSchools rating
    Schools provided by the listing agent
    • Elementary: Durham - Parkwood
    • Middle: Durham - Githens
    • High: Durham - Hillside

    Source: Doorify MLS. This data may not be complete. We recommend contacting the local school district to confirm school assignments for this home.

    Get a cash offer in 3 minutes
    Find out how much your home could sell for in as little as 3 minutes with a no-obligation cash offer.
    Estimated market value
    $325,000
    Get a cash offer in 3 minutes
    Find out how much your home could sell for in as little as 3 minutes with a no-obligation cash offer.
    Estimated market value
    $325,000