Skip main navigation
Sold for $1,775,000
  • $1,775,000

    1101 S Emerson Street, Denver, CO 80210

    5beds
    4,112sqft
    Single Family Residence
    Built in 2009
    5,130 Square Feet Lot
    $1,898,800 Zestimate®
    $432/sqft
    $6,145 Estimated rent

    Home value

    $1,898,800

    $1.78M - $2.03M

    $6,145/mo

    Zestimate® history
    Loading
    Loading...

    Owner options

    List your home for rent

    $6,145/mo

    Rent Zestimate®

    Find your next renter with Zillow Rental Manager. Plus, with online applications, you can quickly screen prospective tenants – for free.

    Learn more

    $6,145/mo

    Rent Zestimate®

    Refinance and save

    $10,287/mo

    Est. payment

    Refinancing to a lower rate could help reduce your monthly payments and save thousands over the life of the loan.

    See today's rates

    $10,287/mo

    Est. payment

    Explore your selling options

    Work with a Zillow partner agent

    Leverage their expertise and Zillow's premium Showcase listings to get your home seen by more buyers.

    Get started

    List with your own agent

    Get your home in front of millions of buyers by listing it on Zillow.

    Learn how to do it

    Sell it yourself

    Take full control of how buyers see your home on Zillow by listing For Sale by Owner (FSBO).

    List your home

    What's special

    Hot tubSun shadeCustom built craftsman-style homeCustom woodworkMud roomCustom doorsWood floors throughout
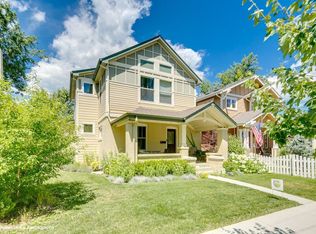
    Step into this breathtaking custom built Craftsman-style home with the quality of construction, well thought out layout and attention to detail you’ve been looking for!Located 3 blocks from Washington Park and a quick walk to S Pearl St this is an ideal location.Inside,this home exudes timeless craftsman details through custom woodwork like wainscoted walls,elegant crown molding & custom doors complete the inviting ambiance.Yet, it boasts all the modern amenities of a brand-new residence. The kitchen & living space is the true heart of this home with wood floors throughout, 9.5 ft ceilings & fireplace to gather around.The living area transitions smoothly into a kitchen that is an entertainer’s dream featuring 5 burner gas stovetop in the island,double ovens,double dishwashers,built in Wolf steamer, granite countertops & two drink refrigerators. Every aspect of this newer 2009 home has been meticulously crafted, leaving no detail overlooked.From the glass tile fireplace surrounds to the exquisite beetle kill woodwork gracing the entry barrel ceiling,breakfast nook,& benches. Enjoy the mud room of your dreams! Complete with laundry, storage, cabinets, and a cubby area with a bench. Upstairs you’ll find the ideal layout with 3 beds, 2 baths & a loft.The primary bedroom is spacious and overlooks the backyard. It’s adorned with a recessed ceiling,fireplace,walk in closet & 5 piece spa like bathroom. Each bedroom throughout the home has a walk in closet and a possible 6th bedroom. The yard is low maintenance & beautifully maintained with raised bed herb & vegetable gardens,expansive deck (which can be replaced by grass),grill area,lounging area under a sun shade & hot tub with nearby towel hooks.Enjoy meeting neighbors on the wrap around front porch,fenced in front yard and adding books to the little free library.Enjoy easy access to light rail just 2 blks,walk to Whole Foods & Wash Park.This residence offers the perfect blend of luxury,comfort,and accessibility.

    Zillow last checked:

    Listing updated:

    Listed by:

    Megan Douglas megan@douglas-realestate.com,

    Douglas Real Estate

    Bought with:

    Nicole Laydon, 100046806

    Your Castle Real Estate Inc

    Source: REcolorado as distributed by MLS GRID,MLS#: 7046438MLS Logo

    Facts & features

    Interior

    Bedrooms & bathrooms
    • Bedrooms: 5
    • Bathrooms: 4
    • Full bathrooms: 2
    • 3/4 bathrooms: 2
    • Main level bathrooms: 1
    • Main level bedrooms: 1
    Primary bedroom
    • Level: Upper
    Bedroom
    • Level: Main
    Bedroom
    • Level: Upper
    Bedroom
    • Level: Upper
    Bedroom
    • Level: Basement
    Primary bathroom
    • Level: Upper
    Bathroom
    • Level: Main
    Bathroom
    • Level: Upper
    Bathroom
    • Level: Basement
    Bonus room
    • Level: Basement
    Dining room
    • Level: Main
    Kitchen
    • Level: Main
    Laundry
    • Level: Main
    Laundry
    • Level: Upper
    Living room
    • Level: Main
    Living room
    • Level: Basement
    Loft
    • Level: Upper
    Mud room
    • Level: Main
    Utility room
    • Description: Radon Mitigation System And Lots Of Storage
    • Level: Basement
    Heating
    • Forced Air
    Cooling
    • Central Air
    Appliances
    • Included: Dishwasher, Disposal, Double Oven, Dryer, Microwave, Oven, Range, Range Hood, Refrigerator, Tankless Water Heater, Washer
    Features
    • Built-in Features, Eat-in Kitchen, Entrance Foyer, Five Piece Bath, Granite Counters, High Ceilings, Kitchen Island, Open Floorplan, Pantry, Primary Suite, Radon Mitigation System, Smoke Free, Walk-In Closet(s)
    • Flooring: Carpet, Tile, Wood
    • Basement: Full
    • Number of fireplaces: 2
    • Fireplace features: Gas, Living Room, Master Bedroom
    • Common walls with other units/homes: No Common Walls
    Interior area
    • Total structure area: 4,112
    • Total interior livable area: 4,112 sqft
    • Finished area above ground: 2,681
    • Finished area below ground: 1,288

    Property

    Parking
    • Total spaces: 2
    • Parking features: Garage
    • Garage spaces: 2
    Features
    • Levels: Two
    • Stories: 2
    • Patio & porch: Covered, Front Porch, Patio, Wrap Around
    • Exterior features: Garden, Private Yard
    • Has spa: Yes
    • Spa features: Heated
    • Fencing: Partial
    Lot
    • Size: 5,130 sqft
    Details
    • Parcel number: 523206029
    • Zoning: U-SU-B
    • Special conditions: Standard

    Construction

    Type & style
    • Home type: SingleFamily
    • Property subtype: Single Family Residence
    Materials
    • Brick, Other
    • Roof: Composition
    Condition
    • Updated/Remodeled
    • Year built: 2009

    Utilities & green energy

    • Sewer: Public Sewer
    • Water: Public
    Green energy
    • Energy efficient items: Water Heater

    Community & neighborhood

    Security
    • Security features: Carbon Monoxide Detector(s), Security System, Smoke Detector(s)
    Location
    • Region: Denver
    • Subdivision: Stebbins

    Other

    Other facts
    • Listing terms: Cash,Conventional,FHA,Jumbo,VA Loan
    • Ownership: Individual

    Price history

    DateEventPrice
    10/27/2023Sold$1,775,000-5.3%$432/sqft
    Source: REcolorado as distributed by MLS GRID #7046438 Report a problem
    10/18/2023Pending sale$1,875,000$456/sqft
    Source: REcolorado as distributed by MLS GRID #7046438 Report a problem
    8/17/2023Price change$1,875,000-3.8%$456/sqft
    Source: REcolorado as distributed by MLS GRID #7046438 Report a problem
    7/25/2023Listed for sale$1,950,000+114.3%$474/sqft
    Source: REcolorado as distributed by MLS GRID #7046438 Report a problem
    1/22/2013Sold$910,000-4.2%$221/sqft
    Source: Public Record Report a problem
    11/11/2012Listed for sale$950,000+6.1%$231/sqft
    Source: Kentwood Companies #1142685 Report a problem
    1/27/2011Listing removed$895,000$218/sqft
    Source: HouseHitz, Inc. Report a problem
    1/18/2011Listed for sale$895,000+5.3%$218/sqft
    Source: HouseHitz, Inc. Report a problem
    9/18/2010Listing removed$850,000$207/sqft
    Source: American Dream Realty, LLC #901371 Report a problem
    8/28/2010Listed for sale$850,000+6.3%$207/sqft
    Source: American Dream Realty, LLC #901371 Report a problem
    8/6/2010Sold$800,000-5.9%$195/sqft
    Source: Public Record Report a problem
    7/1/2010Price change$850,000-2.9%$207/sqft
    Source: American Dream Realty, LLC #901371 Report a problem
    6/24/2010Price change$875,000-2.2%$213/sqft
    Source: American Dream Realty, LLC #901371 Report a problem
    9/23/2009Listed for sale$895,000+206%$218/sqft
    Source: American Dream Realty, LLC #813893 Report a problem
    12/23/2008Sold$292,500-3.9%$71/sqft
    Source: Public Record Report a problem
    11/17/2008Price change$304,500-3.2%$74/sqft
    Source: Prudential Real Estate #682012 Report a problem
    8/31/2008Price change$314,500-1.6%$76/sqft
    Source: Prudential Real Estate #682012 Report a problem
    8/14/2008Price change$319,500+1.6%$78/sqft
    Source: Prudential Real Estate #682012 Report a problem
    8/13/2008Price change$314,500-1.6%$76/sqft
    Source: Prudential Real Estate #682012 Report a problem
    7/25/2008Price change$319,500-3%$78/sqft
    Source: Prudential Real Estate #682012 Report a problem
    7/1/2008Price change$329,500-2.9%$80/sqft
    Source: Prudential Real Estate #682012 Report a problem
    6/11/2008Price change$339,500-1.5%$83/sqft
    Source: Prudential Real Estate #682012 Report a problem
    5/25/2008Price change$344,500-2.7%$84/sqft
    Source: Prudential Real Estate #682012 Report a problem
    2/25/2008Listed for sale$354,000-6.8%$86/sqft
    Source: Visual Tour #623241 Report a problem
    11/30/2007Listing removed$380,000$92/sqft
    Source: Obeo #579610 Report a problem
    11/14/2007Listed for sale$380,000+218%$92/sqft
    Source: Obeo #579610 Report a problem
    7/8/1999Sold$119,500$29/sqft
    Source: Public Record Report a problem

    Public tax history

    YearProperty taxesTax assessment
    2024$10,065 +11.3%$129,890 -3%
    2023$9,040 +3.6%$133,850 +17.8%
    2022$8,726 +10.6%$113,670 -2.8%
    2021$7,893 +2.9%$116,940 +9.9%
    2020$7,672 +12.3%$106,384 -0.7%
    2019$6,832 $107,129 +21.3%
    2018$6,832 +0.3%$88,310
    2017$6,812 +18.1%$88,310 +19.6%
    2016$5,767 -1%$73,810
    2015$5,823 0%$73,810 +5.3%
    2014$5,825 +17.8%$70,110
    2013$4,946 +17.9%$70,110 +19.2%
    2012$4,195 -1.4%$58,830
    2011$4,254 +169.2%$58,830 -7.9%
    2010$1,580 -1.7%$63,880 +163.3%
    2009$1,608 -0.2%$24,260 +0.7%
    2008$1,611 +23.2%$24,080
    2007$1,307 +1.1%$24,080 +23.3%
    2006$1,293 +14.5%$19,530
    2005$1,129 $19,530

    Find assessor info on the county website

    Neighborhood: Washington Park West

    Nearby schools

    GreatSchools rating
    Schools provided by the listing agent
    • Elementary: Lincoln
    • Middle: Grant
    • High: South
    • District: Denver 1

    Source: REcolorado as distributed by MLS GRID. This data may not be complete. We recommend contacting the local school district to confirm school assignments for this home.

    Get a cash offer in 3 minutes
    Find out how much your home could sell for in as little as 3 minutes with a no-obligation cash offer.
    Estimated market value
    $1,898,800
    Get a cash offer in 3 minutes
    Find out how much your home could sell for in as little as 3 minutes with a no-obligation cash offer.
    Estimated market value
    $1,898,800