Skip main navigation
Sold for $960,000
  • $960,000

    1115 S Emerson Street, Denver, CO 80210

    3beds
    2,236sqft
    Single Family Residence
    Built in 1912
    5,870 Square Feet Lot
    $957,000 Zestimate®
    $429/sqft
    $4,119 Estimated rent

    Home value

    $957,000

    $909,000 - $1.01M

    $4,119/mo

    Zestimate® history
    Loading
    Loading...

    Owner options

    List your home for rent

    $4,119/mo

    Rent Zestimate®

    Find your next renter with Zillow Rental Manager. Plus, with online applications, you can quickly screen prospective tenants – for free.

    Learn more

    $4,119/mo

    Rent Zestimate®

    Refinance and save

    $5,479/mo

    Est. payment

    Refinancing to a lower rate could help reduce your monthly payments and save thousands over the life of the loan.

    See today's rates

    $5,479/mo

    Est. payment

    Explore your selling options

    Work with a Zillow partner agent

    Leverage their expertise and Zillow's premium Showcase listings to get your home seen by more buyers.

    Get started

    List with your own agent

    Get your home in front of millions of buyers by listing it on Zillow.

    Learn how to do it

    Sell it yourself

    Take full control of how buyers see your home on Zillow by listing For Sale by Owner (FSBO).

    List your home

    What's special

    Generous storagePrivate west-facing balconyOversized showerCovered rear deckExpanded primary suiteSpacious ensuite bathVaulted ceilings
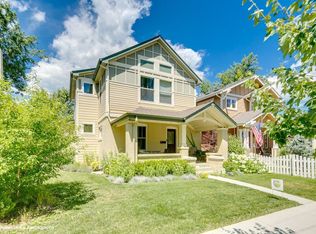
    Live just 3 blocks from Washington Park and experience one of Denver’s most desirable neighborhoods from this beautifully updated 2 story home. Blending timeless character with modern comfort, this charming residence offers the space, style, and location today’s buyers are searching for. Step inside to discover high ceilings and rich hardwood flooring that create a warm, open feel throughout the main level. The formal living and dining rooms provide inviting spaces for entertaining, while the updated kitchen is designed for both everyday living and hosting guests. Featuring slab granite countertops, ceiling-height cherry cabinetry, and stainless steel appliances, the kitchen offers generous storage and a clean, sophisticated look. Custom baseboards and trim add an elegant touch throughout the home, and plantation shutters enhance the home’s classic appeal. Upstairs, the expanded primary suite serves as a peaceful retreat. Vaulted ceilings add volume and light, while a private west-facing balcony is the perfect spot to unwind and enjoy Colorado sunsets. The spacious ensuite bath features an oversized shower. Two additional bedrooms, also finished with hardwood flooring, share a stylishly updated guest bath. Outdoor living is equally impressive. Situated on a larger 5,870-square-foot lot, the property offers more backyard space than many homes this close to Wash Park. A covered rear deck creates the ideal setting for relaxing evenings, weekend gatherings, or morning coffee. The rare 3 car detached garage provides exceptional storage and flexibility and is wired for an EV charger. Additional highlights include a basement area with laundry and storage, plus a new furnace and air conditioner for added peace of mind. A 1 year home warranty is also included. This is a rare opportunity to enjoy the sought-after Washington Park lifestyle with space to live, entertain, and grow — all just moments from recreation, dining, and vibrant city amenities.

    Zillow last checked:

    Listing updated:

    Listed by:

    Doug Hutchins 303-886-3437 doug@doughutchinshomes.com,

    eXp Realty, LLC

    Bought with:

    Randi Bevington, 100075080

    JPAR Modern Real Estate

    Source: REcolorado as distributed by MLS GRID,MLS#: 2086739MLS Logo

    Facts & features

    Interior

    Bedrooms & bathrooms
    • Bedrooms: 3
    • Bathrooms: 3
    • Full bathrooms: 1
    • 3/4 bathrooms: 1
    • 1/2 bathrooms: 1
    • Main level bathrooms: 1
    Bedroom
    • Description: Great Master Bedroom Addition With An Ensuite Bath And A Private Balcony!
    • Features: Primary Suite
    • Level: Upper
    • Area: 186 Square Feet
    • Dimensions: 12 x 15.5
    Bedroom
    • Level: Upper
    • Area: 115.5 Square Feet
    • Dimensions: 10.5 x 11
    Bedroom
    • Level: Upper
    • Area: 110.25 Square Feet
    • Dimensions: 10.5 x 10.5
    Bathroom
    • Description: Ensuite Master Bath With Large Shower!
    • Features: Primary Suite
    • Level: Upper
    Bathroom
    • Description: Updated Guest Bath!
    • Level: Upper
    Bathroom
    • Description: Main Floor Powder Bath
    • Level: Main
    Dining room
    • Description: Open To Family Room Creating A Large Living Space!
    • Level: Main
    • Area: 171 Square Feet
    • Dimensions: 9 x 19
    Family room
    • Description: The Family Room And Dining Room Are Part Of The Rear Addition To This Home That Make An Incredible Living Area. The Family Room And Dining Room Are Open To Each Other And Can Be Used As One Large Family Room If Desired.
    • Level: Main
    • Area: 156 Square Feet
    • Dimensions: 12 x 13
    Kitchen
    • Description: Modern Kitchen With Updated Cabinetry!
    • Level: Main
    • Area: 123.5 Square Feet
    • Dimensions: 9.5 x 13
    Laundry
    • Description: Large Laundry Area With Great Storage!
    • Level: Basement
    • Area: 120 Square Feet
    • Dimensions: 10 x 12
    Living room
    • Description: In The Original House This Was The Dining Room And Living Room. This Space Makes Another Great Living Area Or Make This Your Formal Spaces With A Formal Living Room And Formal Dining Room.
    • Level: Main
    • Area: 294 Square Feet
    • Dimensions: 12 x 24.5
    Utility room
    • Description: Large Mechanical Room With Additional Great Storage Space!
    • Level: Basement
    • Area: 70 Square Feet
    • Dimensions: 7 x 10
    Heating
    • Forced Air, Natural Gas
    Cooling
    • Central Air
    Appliances
    • Included: Dishwasher, Dryer, Microwave, Range, Refrigerator, Washer
    Features
    • Ceiling Fan(s), Entrance Foyer, Granite Counters, High Ceilings, High Speed Internet, Open Floorplan, Primary Suite
    • Flooring: Carpet, Tile, Wood
    • Basement: Unfinished
    • Number of fireplaces: 1
    • Fireplace features: Living Room
    Interior area
    • Total structure area: 2,236
    • Total interior livable area: 2,236 sqft
    • Finished area above ground: 1,925
    • Finished area below ground: 0

    Property

    Parking
    • Total spaces: 3
    • Parking features: Garage
    • Garage spaces: 3
    Features
    • Levels: Two
    • Stories: 2
    • Patio & porch: Deck, Front Porch
    • Exterior features: Private Yard
    Lot
    • Size: 5,870 Square Feet
    • Features: Level
    Details
    • Parcel number: 523206027
    • Zoning: U-SU-B
    • Special conditions: Standard

    Construction

    Type & style
    • Home type: SingleFamily
    • Property subtype: Single Family Residence
    Materials
    • Frame
    • Roof: Composition
    Condition
    • Updated/Remodeled
    • Year built: 1912
    Details
    • Warranty included: Yes

    Utilities & green energy

    • Sewer: Public Sewer
    • Water: Public
    • Utilities for property: Cable Available, Electricity Connected, Internet Access (Wired), Natural Gas Connected, Phone Connected

    Community & HOA

    Community
    • Security: Video Doorbell
    • Subdivision: West Washington Park
    HOA
    • Has HOA: No
    Location
    • Region: Denver

    Financial & listing details

    • Price per square foot: $429/sqft
    • Tax assessed value: $920,000
    • Annual tax amount: $4,591
    • Date on market: 3/12/2026
    • Listing terms: Cash,Conventional,FHA,Jumbo,VA Loan
    • Exclusions: Ev Charging Station In Garage (Wiring To The Station Will Remain), Seller's Personal Property
    • Ownership: Individual
    • Electric utility on property: Yes

    Price history

    DateEventPrice
    5/13/2026Sold$960,000-1%$429/sqft
    Source: REcolorado as distributed by MLS GRID #2086739 Report a problem
    4/13/2026Pending sale$969,900$434/sqft
    Source: eXp Realty #2086739 Report a problem
    4/13/2026Contingent$969,900$434/sqft
    Source: eXp Realty #2086739 Report a problem
    4/6/2026Listed for sale$969,900$434/sqft
    Source: REcolorado as distributed by MLS GRID #2086739 Report a problem
    3/29/2026Pending sale$969,900$434/sqft
    Source: eXp Realty #2086739 Report a problem
    3/29/2026Contingent$969,900$434/sqft
    Source: eXp Realty #2086739 Report a problem
    3/27/2026Price change$969,900-3%$434/sqft
    Source: REcolorado as distributed by MLS GRID #2086739 Report a problem
    3/12/2026Listed for sale$1,000,000+8.7%$447/sqft
    Source: REcolorado as distributed by MLS GRID #2086739 Report a problem
    8/25/2022Sold$920,000+80%$411/sqft
    Source: Public Record Report a problem
    8/11/2018Listing removed$3,000$1/sqft
    Source: Zillow Rental Manager Report a problem
    8/1/2018Listed for rent$3,000-4.8%$1/sqft
    Source: Zillow Rental Manager Report a problem
    1/27/2018Listing removed$3,150$1/sqft
    Source: Zillow Rental Manager Report a problem
    1/14/2018Price change$3,150-10%$1/sqft
    Source: Zillow Rental Manager Report a problem
    12/2/2017Price change$3,500-7.9%$2/sqft
    Source: Zillow Rental Manager Report a problem
    11/22/2017Price change$3,800-2.6%$2/sqft
    Source: Zillow Rental Manager Report a problem
    11/9/2017Price change$3,900-4.9%$2/sqft
    Source: Zillow Rental Manager Report a problem
    10/19/2017Listed for rent$4,100$2/sqft
    Source: Zillow Rental Manager Report a problem
    7/11/2012Sold$511,000-1.5%$229/sqft
    Source: Agent Provided Report a problem
    5/27/2012Price change$519,000-2.1%$232/sqft
    Source: RE/MAX OF CHERRY CREEK INC #1095957 Report a problem
    4/14/2012Price change$530,000-3.6%$237/sqft
    Source: RE/MAX OF CHERRY CREEK INC #1082785 Report a problem
    3/23/2012Price change$549,900-1.8%$246/sqft
    Source: RE/MAX OF CHERRY CREEK INC #1082785 Report a problem
    2/28/2012Price change$559,900-3.4%$250/sqft
    Source: RE/MAX OF CHERRY CREEK INC #1082785 Report a problem
    2/9/2012Listed for sale$579,900-3.3%$259/sqft
    Source: RE/MAX of Cherry Creek #1065731 Report a problem
    10/2/2010Listing removed$599,900$268/sqft
    Source: M Street Property Group #909844 Report a problem
    7/24/2010Listed for sale$599,900+7.3%$268/sqft
    Source: M Street Property Group #909844 Report a problem
    11/3/2006Sold$559,000$250/sqft
    Source: Public Record Report a problem

    Public tax history

    YearProperty taxesTax assessment
    2024$4,491 -0.7%$57,960 -11%
    2023$4,524 +3.6%$65,120 +14.5%
    2022$4,367 +14.9%$56,890 -2.8%
    2021$3,802 +2.9%$58,530 +14.2%
    2020$3,696 +0.8%$51,251 -0.7%
    2019$3,666 $51,610 +8.9%
    2018$3,666 +0.3%$47,390
    2017$3,655 +1.3%$47,390 +2.6%
    2016$3,609 +11.6%$46,190
    2015$3,235 0%$46,190 +18.6%
    2014$3,236 -11.9%$38,950
    2013$3,672 +17.9%$38,950 -10.8%
    2012$3,115 +16.3%$43,680
    2011$2,679 +2.2%$43,680 +8.6%
    2010$2,621 +21.7%$40,230
    2009$2,152 -0.2%$40,230 +24.8%
    2008$2,156 +16.1%$32,230
    2007$1,858 +1.1%$32,230 +16.1%
    2006$1,837 +5.9%$27,750
    2005$1,734 +3%$27,750 +0.3%
    2003$1,684 +1.9%$27,680 -1.6%
    2002$1,653 $28,140 +25.8%
    2001-- $22,360
    Find assessor info on the county website

    Neighborhood: Washington Park West

    Nearby schools

    GreatSchools rating
    Schools provided by the listing agent
    • Elementary: Lincoln
    • Middle: Grant
    • High: South
    • District: Denver 1

    Source: REcolorado as distributed by MLS GRID. This data may not be complete. We recommend contacting the local school district to confirm school assignments for this home.

    Get a cash offer in 3 minutes
    Find out how much your home could sell for in as little as 3 minutes with a no-obligation cash offer.
    Estimated market value
    $957,000
    Get a cash offer in 3 minutes
    Find out how much your home could sell for in as little as 3 minutes with a no-obligation cash offer.
    Estimated market value
    $957,000