One bedroom, Laurel floor plan with gorgeous view of Schumaker Pond.
Sold for $75,000
$75,000
1101 S Schumaker Dr APT 203, Salisbury, MD 21804
1beds
889sqft
Condominium
Built in 2005
-- sqft lot
$76,700 Zestimate®
$84/sqft
$1,422 Estimated rent
Home value
$76,700
$65,000 - $91,000
$1,422/mo
Zestimate® history
Owner options
List your home for rent
$1,422/mo
Rent Zestimate®
Find your next renter with Zillow Rental Manager. Plus, with online applications, you can quickly screen prospective tenants – for free.
$1,422/mo
Rent Zestimate®
Refinance and save
$1,325/mo
Est. payment
Refinancing to a lower rate could help reduce your monthly payments and save thousands over the life of the loan.
$1,325/mo
Est. payment
Explore your selling options
Work with a Zillow partner agent
Leverage their expertise and Zillow's premium Showcase listings to get your home seen by more buyers.
Get startedList with your own agent
Get your home in front of millions of buyers by listing it on Zillow.
Learn how to do itSell it yourself
Take full control of how buyers see your home on Zillow by listing For Sale by Owner (FSBO).
List your homeWhat's special
Zillow last checked:
Listing updated:
Listed by:
Andrew Ball 410-749-1818,
ERA Martin Associates
Bought with:
Candace Hiatt, 97690
Worthington Realty Group, LLC
Source: Bright MLS,MLS#: MDWC2015088
Facts & features
Interior
Bedrooms & bathrooms
- Bedrooms: 1
- Bathrooms: 1
- Full bathrooms: 1
- Main level bathrooms: 1
- Main level bedrooms: 1
Basement
- Area: 0
Heating
- Heat Pump, Natural Gas
Cooling
- Heat Pump, Central Air, Electric
Appliances
- Included: Microwave, Oven, Washer/Dryer Stacked, Dishwasher, Disposal, Refrigerator, Water Heater, Electric Water Heater
- Laundry: In Unit
Features
- Breakfast Area, Ceiling Fan(s), Combination Dining/Living, Open Floorplan, Walk-In Closet(s), Dry Wall
- Flooring: Carpet, Vinyl
- Has basement: No
- Has fireplace: No
- Common walls with other units/homes: 1 Common Wall
Interior area
- Total structure area: 889
- Total interior livable area: 889 sqft
- Finished area above ground: 889
- Finished area below ground: 0
Property
Parking
- Parking features: Parking Lot
Accessibility
- Accessibility features: Accessible Hallway(s), Grip-Accessible Features, No Stairs
Features
- Levels: One
- Stories: 1
- Exterior features: Lawn Sprinkler
- Pool features: None
- Has view: Yes
- View description: Pond, Trees/Woods
- Has water view: Yes
- Water view: Pond
- Waterfront features: Pond
Lot
- Features: Backs to Trees, Wooded, Pond
Details
- Additional structures: Above Grade, Below Grade
- Parcel number: 2308043809
- Zoning: R10
- Special conditions: Standard
Construction
Type & style
- Home type: Condo
- Property subtype: Condominium
- Attached to another structure: Yes
Materials
- Combination
- Foundation: Slab
- Roof: Architectural Shingle,Flat
Condition
- Very Good
- New construction: No
- Year built: 2005
Utilities & green energy
- Electric: 110 Volts
- Sewer: Public Sewer
- Water: Public
- Utilities for property: Electricity Available, Natural Gas Available, Phone Available, Cable
Community & HOA
Community
- Security: Carbon Monoxide Detector(s), Exterior Cameras, Fire Alarm, Main Entrance Lock, Smoke Detector(s), Fire Sprinkler System
- Condo and coop fee: $257 monthly
- Senior community: Yes
- Subdivision: Mallard Landing
HOA
- Has HOA: Yes
- Amenities included: Bar/Lounge, Beauty Salon, Fitness Center, Fax/Copying, Meeting Room
- Services included: Maintenance Structure, Health Club, Insurance, Maintenance Grounds, Management, Snow Removal
- HOA fee: $960 monthly
Location
- Region: Salisbury
- Municipality: Salisbury
Financial & listing details
- Price per square foot: $84/sqft
- Tax assessed value: $47,367
- Annual tax amount: $944
- Date on market: 10/1/2024
- Listing agreement: Exclusive Right To Sell
- Listing terms: Cash,Conventional
- Ownership: Condominium
Price history
| Date | Event | Price |
|---|---|---|
| 12/12/2025 | Sold | $75,000-24.2%$84/sqft |
Source:  Bright MLS #MDWC2015088 Report a problem Bright MLS #MDWC2015088 Report a problem | ||
| 10/27/2025 | Pending sale | $99,000$111/sqft |
Source: Bright MLS #MDWC2015088 Report a problem | ||
| 6/25/2025 | Price change | $99,000-17.5%$111/sqft |
Source: Bright MLS #MDWC2015088 Report a problem | ||
| 10/1/2024 | Listed for sale | $120,000$135/sqft |
Source: Bright MLS #MDWC2015088 Report a problem | ||
Public tax history
Tax history is unavailable.
Neighborhood: 21804
Nearby homes
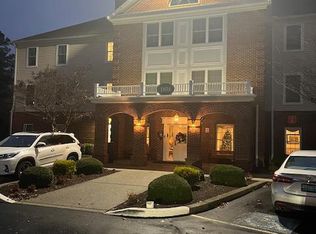
- $85,0001 bd2 ba1.1k sqft1101 S Schumaker Dr #PENTHOUSE 45-U, Salisbury, MD 21804Sold
- $107,5001 bd2 ba1.1k sqft1101 S Schumaker Dr APT 206, Salisbury, MD 21804Sold

- $130,0001 bd2 ba1.1k sqft1101 S Schumaker Dr APT 306, Salisbury, MD 21804Sold
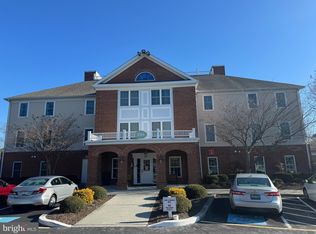
- $110,0002 bd2 ba1k sqft1101 S Schumaker Dr APT 300, Salisbury, MD 21804Sold

- $102,5002 bd2 ba1.1k sqft1101 S Schumaker Dr APT 202, Salisbury, MD 21804Sold
- $196,0002 bd2 ba1.3k sqft1101 S Schumaker Dr APT 109, Salisbury, MD 21804Sold
- $115,0001 bd2 ba1.1k sqft1101 S Schumaker Dr APT 7, Salisbury, MD 21804Sold
- $110,0002 bd2 ba1.1k sqft1101 S Schumaker Dr APT 102, Salisbury, MD 21804Sold
Nearby schools
GreatSchools rating
- 3/10Glen Avenue SchoolGrades: 2-5Distance: 1 mi
- 3/10Wicomico Middle SchoolGrades: 6-8Distance: 2 mi
- 5/10Parkside High SchoolGrades: 9-12Distance: 0.6 mi
Schools provided by the listing agent
- District: Wicomico County Public Schools
Source: Bright MLS. This data may not be complete. We recommend contacting the local school district to confirm school assignments for this home.
Get a cash offer in 3 minutes
Find out how much your home could sell for in as little as 3 minutes with a no-obligation cash offer.
Estimated market value
$76,700
Get a cash offer in 3 minutes
Find out how much your home could sell for in as little as 3 minutes with a no-obligation cash offer.
Estimated market value
$76,700
- Maryland
- Wicomico County
- Salisbury
- 21804
- 1101 S Schumaker Dr Apartment 203
Nearby cities
Nearby neighborhoods
Nearby zip codes
Other Salisbury Topics
