Located within a 55+ independent living retirement community, this beautifully renovated ground-level condo offers comfort, convenience, and peace of mind. The monthly fee includes all meals, scheduled transportation for shopping and outings, weekly events, on-site entertainment, and grounds keeping, creating a truly low-maintenance lifestyle. Also included is access to the on-site gym, game room, movie room and wood-working shop. The community also features walking trails, is right down the street from the Salisbury City Park and zoo and is conveniently located just five minutes from the hospital. Inside, the home has been recently updated with brand new flooring and a new HVAC system. The layout includes two spacious bedrooms, including an oversized primary suite with a large en suite bathroom and walk-in closet. Enjoy easy-access living along with a private balcony overlooking the water, providing a peaceful outdoor retreat. Move-in ready and thoughtfully designed, this home is an excellent option for those looking to enjoy their golden years in a vibrant, welcoming community!
Sold for $110,000
$110,000
1101 S Schumaker Dr APT 102, Salisbury, MD 21804
2beds
1,197sqft
Condominium
Built in 2005
-- sqft lot
$110,400 Zestimate®
$92/sqft
$1,874 Estimated rent
Home value
$110,400
$94,000 - $130,000
$1,874/mo
Zestimate® history
Owner options
List your home for rent
$1,874/mo
Rent Zestimate®
Find your next renter with Zillow Rental Manager. Plus, with online applications, you can quickly screen prospective tenants – for free.
$1,874/mo
Rent Zestimate®
Refinance and save
$1,496/mo
Est. payment
Refinancing to a lower rate could help reduce your monthly payments and save thousands over the life of the loan.
$1,496/mo
Est. payment
Explore your selling options
Work with a Zillow partner agent
Leverage their expertise and Zillow's premium Showcase listings to get your home seen by more buyers.
Get startedList with your own agent
Get your home in front of millions of buyers by listing it on Zillow.
Learn how to do itSell it yourself
Take full control of how buyers see your home on Zillow by listing For Sale by Owner (FSBO).
List your homeWhat's special
Walk-in closetBeautifully renovated ground-level condoNew hvac systemBrand new flooringOversized primary suiteLarge en suite bathroomTwo spacious bedrooms
Zillow last checked:
Listing updated:
Listed by:
Aubrey Campbell 302-393-0169,
Keller Williams Realty Delmarva,
Co-Listing Team: The Davis Strategic Team, Co-Listing Agent: Bret Davis 410-677-0909,
Keller Williams Realty Delmarva
Bought with:
The Davis Strategic Team Davis, 645420
Keller Williams Realty Delmarva
Source: Bright MLS,MLS#: MDWC2021258
Facts & features
Interior
Bedrooms & bathrooms
- Bedrooms: 2
- Bathrooms: 2
- Full bathrooms: 1
- 1/2 bathrooms: 1
- Main level bathrooms: 2
- Main level bedrooms: 2
Heating
- Forced Air, Natural Gas
Cooling
- Central Air, Electric
Appliances
- Included: Dishwasher, Disposal, Microwave, Oven/Range - Electric, Ice Maker, Refrigerator, Washer/Dryer Stacked, Electric Water Heater
- Laundry: Dryer In Unit, Washer In Unit, In Unit
Features
- Entry Level Bedroom, Walk-In Closet(s), Bathroom - Stall Shower, Breakfast Area, Ceiling Fan(s), Combination Dining/Living, Family Room Off Kitchen, Open Floorplan
- Flooring: Laminate, Tile/Brick, Carpet
- Windows: Insulated Windows, Screens, Window Treatments
- Has basement: No
- Has fireplace: No
Interior area
- Total structure area: 1,197
- Total interior livable area: 1,197 sqft
- Finished area above ground: 1,197
Property
Parking
- Parking features: Handicap Parking, Lighted, Paved, Parking Lot
Accessibility
- Accessibility features: Other, Doors - Swing In, Accessible Entrance, No Stairs
Features
- Levels: One
- Stories: 1
- Exterior features: Lawn Sprinkler, Other, Balcony
- Pool features: None
- Has view: Yes
- View description: Pond, Water
- Has water view: Yes
- Water view: Pond,Water
- Waterfront features: Pond
Details
- Additional structures: Above Grade
- Parcel number: 043930
- Zoning: RESIDENTIAL CONDOMINIUM
- Special conditions: Standard
Construction
Type & style
- Home type: Condo
- Property subtype: Condominium
- Attached to another structure: Yes
Materials
- Masonry, Brick, Vinyl Siding, Stick Built
- Foundation: Block
- Roof: Asphalt
Condition
- Very Good,Good
- New construction: No
- Year built: 2005
Utilities & green energy
- Sewer: Public Sewer
- Water: Public
- Utilities for property: Cable Connected
Community & HOA
Community
- Security: Fire Sprinkler System, Main Entrance Lock
- Condo and coop fee: $257 monthly
- Senior community: Yes
- Subdivision: Mallard Landing
HOA
- Has HOA: Yes
- Amenities included: Other, Retirement Community, Fitness Center, Game Room, Bar/Lounge, Bike Trail, Clubhouse, Common Grounds, Community Center, Jogging Path, Party Room, Transportation Service
- Services included: Common Area Maintenance, Cook Fee, Custodial Services Maintenance, Maintenance Structure, Health Club, Insurance, Maintenance Grounds, Parking Fee, Recreation Facility, Snow Removal, Trash
- HOA fee: $960 monthly
Location
- Region: Salisbury
- Municipality: SALISBURY
Financial & listing details
- Price per square foot: $92/sqft
- Tax assessed value: $116,600
- Annual tax amount: $1,320
- Date on market: 1/16/2026
- Listing agreement: Exclusive Right To Sell
- Ownership: Condominium
Price history
| Date | Event | Price |
|---|---|---|
| 5/8/2026 | Sold | $110,000-12%$92/sqft |
Source:  Bright MLS #MDWC2021258 Report a problem Bright MLS #MDWC2021258 Report a problem | ||
| 4/10/2026 | Pending sale | $125,000$104/sqft |
Source: Bright MLS #MDWC2021258 Report a problem | ||
| 1/16/2026 | Listed for sale | $125,000$104/sqft |
Source: Bright MLS #MDWC2021258 Report a problem | ||
| 1/15/2026 | Listing removed | $125,000$104/sqft |
Source: Bright MLS #MDWC2019730 Report a problem | ||
| 11/11/2025 | Price change | $125,000-7.3%$104/sqft |
Source: Bright MLS #MDWC2019730 Report a problem | ||
| 9/16/2025 | Listed for sale | $134,900$113/sqft |
Source: Bright MLS #MDWC2019730 Report a problem | ||
Public tax history
Tax history is unavailable.
Neighborhood: 21804
Nearby homes
- $204,5002 bd2 ba1.3k sqft1101 S Schumaker Dr APT 209, Salisbury, MD 21804For Sale

- $97,5001 bd1 ba889 sqft1101 S Schumaker Dr APT 103, Salisbury, MD 21804For Sale

- $209,5002 bd2 ba1.6k sqft1101 S Schumaker Dr APT 010, Salisbury, MD 21804For Sale
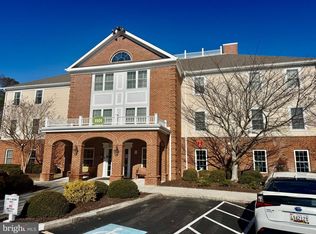
- $129,5001 bd2 ba1.1k sqft1101 S Schumaker Dr APT 108, Salisbury, MD 21804For Sale

- $135,9002 bd2 ba1.1k sqft1101 S Schumaker Dr #PENTHOUSE 302, Salisbury, MD 21804Off Market
- $85,0001 bd2 ba1.1k sqft1101 S Schumaker Dr #PENTHOUSE 45-U, Salisbury, MD 21804Sold
- $107,5001 bd2 ba1.1k sqft1101 S Schumaker Dr APT 206, Salisbury, MD 21804Sold
- $130,0001 bd2 ba1.1k sqft1101 S Schumaker Dr APT 306, Salisbury, MD 21804Sold
Nearby schools
GreatSchools rating
- 3/10Glen Avenue SchoolGrades: 2-5Distance: 1.1 mi
- 3/10Wicomico Middle SchoolGrades: 6-8Distance: 2 mi
- 5/10Parkside High SchoolGrades: 9-12Distance: 0.6 mi
Schools provided by the listing agent
- High: Parkside
- District: Wicomico County Public Schools
Source: Bright MLS. This data may not be complete. We recommend contacting the local school district to confirm school assignments for this home.
Get a cash offer in 3 minutes
Find out how much your home could sell for in as little as 3 minutes with a no-obligation cash offer.
Estimated market value
$110,400
Get a cash offer in 3 minutes
Find out how much your home could sell for in as little as 3 minutes with a no-obligation cash offer.
Estimated market value
$110,400
- Maryland
- Wicomico County
- Salisbury
- 21804
- 1101 S Schumaker Dr Apartment 102
Nearby cities
Nearby neighborhoods
Nearby zip codes
Other Salisbury Topics
