Skip main navigation
Off market
  • $132,000

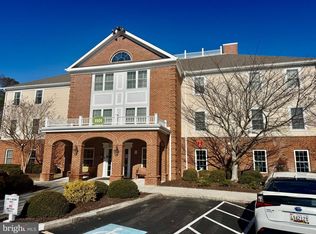
    1101 S Schumaker Dr #Penthouse 302, Salisbury, MD 21804

    2beds
    1,152sqft
    Condominium
    Built in 2005
    -- sqft lot
    $132,000 Zestimate®
    $115/sqft
    $1,824 Estimated rent

    Home value

    $132,000

    $114,000 - $152,000

    $1,824/mo

    Zestimate® history
    Loading
    Loading...

    Owner options

    List your home for rent

    $1,824/mo

    Rent Zestimate®

    Find your next renter with Zillow Rental Manager. Plus, with online applications, you can quickly screen prospective tenants – for free.

    Learn more

    $1,824/mo

    Rent Zestimate®

    Refinance and save

    $1,781/mo

    Est. payment

    Refinancing to a lower rate could help reduce your monthly payments and save thousands over the life of the loan.

    See today's rates

    $1,781/mo

    Est. payment

    Explore your selling options

    Work with a Zillow partner agent

    Leverage their expertise and Zillow's premium Showcase listings to get your home seen by more buyers.

    Get started

    List with your own agent

    Get your home in front of millions of buyers by listing it on Zillow.

    Learn how to do it

    Sell it yourself

    Take full control of how buyers see your home on Zillow by listing For Sale by Owner (FSBO).

    List your home

    What's special

    Surprisingly Affordable! AND NOW EVEN BETTER AT $89,900! A 2/2 + enclosed 3-Season balcony makes this condo live large. Economical utilities will impress you, making the monthly carrying cost below what you’d expect. Certainly less expensive than renting! The large enclosed balcony extends your enjoyment of it well into fall and with a little space heater maybe all year. The southern exposure insures your heating bills will be a dream. With daily lunches and dinners 5 nights for only $180/month per person. If you don't feel like going to the dining room some night, call and ask for it to be delivered to you. The may seem small, but it works perfectly for light cooking. Very large pantry keeps everything within reach. Elevator nearby. Don’t be shy, there are many ways to meet new people: Happy Hour, gym, free entertainment, monthly theme parties, a library, game room, and more. Retirement will be fun. Lots of help, no tipping -- it’s like living on a cruise ship – no need to carry money.

    This property is not currently displayed as for sale or rent on Zillow. This may be different from what's on other websites or public sources.

    Zillow last checked:

    Listing updated:

    Listed by:

    Loudell Insley 410-726-2249,

    RE/MAX Advantage Realty

    Bought with:

    Loudell Insley

    RE/MAX Advantage Realty

    Source: Bright MLS,MLS#: MDWC2001576MLS Logo

    Facts & features

    Interior

    Bedrooms & bathrooms
    • Bedrooms: 2
    • Bathrooms: 2
    • Full bathrooms: 2
    • Main level bathrooms: 2
    • Main level bedrooms: 2
    Rooms
    • Room types: Living Room, Dining Room, Bedroom 2, Kitchen, Bedroom 1, Bathroom 1, Bathroom 2
    Basement
    • Area: 0
    Heating
    • Forced Air, Natural Gas
    Cooling
    • Central Air, Electric
    Appliances
    • Included: Microwave, Dishwasher, Disposal, Ice Maker, Self Cleaning Oven, Range Hood, Refrigerator, Washer/Dryer Stacked, Water Heater, Electric Water Heater
    • Laundry: In Unit
    Features
    • Ceiling Fan(s), Combination Dining/Living, Entry Level Bedroom, Flat, Floor Plan - Traditional, Kitchen - Galley, Primary Bath(s), Bathroom - Stall Shower, Bathroom - Tub Shower, Walk-In Closet(s), Dry Wall
    • Flooring: Carpet, Engineered Wood
    • Windows: Screens, Double Hung, Window Treatments
    • Has basement: No
    • Has fireplace: No
    • Common walls with other units/homes: No One Above
    Interior area
    • Total structure area: 1,152
    • Total interior livable area: 1,152 sqft
    • Finished area above ground: 1,152
    • Finished area below ground: 0

    Property

    Parking
    • Parking features: Handicap Parking, Free, Lighted, Driveway, Unassigned, Parking Lot
    • Has uncovered spaces: Yes
    Accessibility
    • Accessibility features: 2+ Access Exits, Doors - Lever Handle(s), Doors - Swing In, Accessible Elevator Installed, Grip-Accessible Features, No Stairs
    Features
    • Levels: Four
    • Stories: 4
    • Exterior features: Extensive Hardscape, Lighting, Flood Lights, Lawn Sprinkler, Sidewalks, Storage, Street Lights, Underground Lawn Sprinkler
    • Pool features: None
    • Has view: Yes
    • View description: Garden, Lake, Trees/Woods
    • Has water view: Yes
    • Water view: Lake
    Lot
    • Features: Backs - Open Common Area, Backs to Trees
    Details
    • Additional structures: Above Grade, Below Grade
    • Parcel number: 08043698
    • Zoning: R10
    • Special conditions: Standard

    Construction

    Type & style
    • Home type: Condo
    • Architectural style: Traditional
    • Property subtype: Condominium
    • Attached to another structure: Yes
    Materials
    • Brick, Brick Front, Vinyl Siding
    • Roof: Asphalt
    Condition
    • Very Good
    • New construction: No
    • Year built: 2005
    Details
    • Builder name: R & L Construction

    Utilities & green energy

    • Sewer: Public Sewer
    • Water: Public
    • Utilities for property: Electricity Available, Natural Gas Available, Phone Available, Sewer Available, Water Available, Cable Connected, Cable

    Community & HOA

    Community
    • Security: Fire Sprinkler System
    • Condo and coop fee: $260 monthly
    • Senior community: Yes
    • Subdivision: Mallard Landing
    HOA
    • Has HOA: Yes
    • Amenities included: Art Studio, Bank / Banking On-site, Bar/Lounge, Bike Trail, Cable TV, Clubhouse, Common Grounds, Community Center, Concierge, Dining Rooms, Fitness Center, Elevator(s), Fax/Copying, Game Room, Jogging Path, Library, Meeting Room, Party Room, Retirement Community, Storage Bin, Transportation Service
    • Services included: Bus Service, Common Area Maintenance, Maintenance Grounds, Health Club
    • HOA fee: $960 monthly
    • HOA name: MALLARD LANDING COUNCIL OF UNIT OWNERS
    • Second HOA name: Mallard Landing Council Of Unit Owners, Inc
    Location
    • Region: Salisbury
    • Municipality: Salisbury

    Financial & listing details

    • Price per square foot: $115/sqft
    • Tax assessed value: $62,200
    • Annual tax amount: $1,253
    • Date on market: 10/10/2021
    • Listing agreement: Exclusive Right To Sell
    • Listing terms: Cash,Conventional
    • Inclusions: Range, Refrigerator With Ice Maker, Dishwasher, Stack Washer / Dryer, Window Treatments, Enclosed Three Season Balcony, Ceiling Fans, Grab Bars In Baths
    • Ownership: Condominium

    Price history

    DateEventPrice
    5/25/2022Sold$87,000-3.2%$76/sqft
    Source: Bright MLS #MDWC2001576 Report a problem
    4/26/2022Pending sale$89,900$78/sqft
    Source: Bright MLS #MDWC2001576 Report a problem
    3/4/2022Price change$89,900-6.8%$78/sqft
    Source: Bright MLS #MDWC2001576 Report a problem
    10/10/2021Listed for sale$96,500$84/sqft
    Source: Bright MLS #MDWC2001576 Report a problem

    Public tax history

    Tax history is unavailable.

    Neighborhood: 21804

    Nearby schools

    GreatSchools rating
    Schools provided by the listing agent
    • District: Wicomico County Public Schools

    Source: Bright MLS. This data may not be complete. We recommend contacting the local school district to confirm school assignments for this home.

    Get a cash offer in 3 minutes
    Find out how much your home could sell for in as little as 3 minutes with a no-obligation cash offer.
    Estimated market value
    $132,000
    Get a cash offer in 3 minutes
    Find out how much your home could sell for in as little as 3 minutes with a no-obligation cash offer.
    Estimated market value
    $132,000