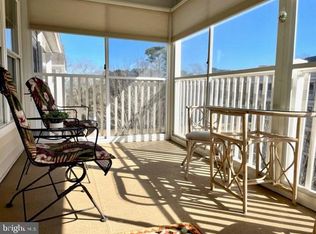
This 1,606 sqft garden level condominium in the highly sought Wellington Plus floor plan- the largest layout available on the Mallard Landing campus. Features a large eat-in kitchen, combo living and dining, two primary bedroom suites each with their own full bath and a Florida room. Enjoy a maintenance free lifestyle with full access to Mallard Landing's amenities, dining, and social programming.
For sale
$209,500
1101 S Schumaker Dr APT 010, Salisbury, MD 21804
2beds
1,606sqft
Condominium
Built in 2005
-- sqft lot
$-- Zestimate®
$130/sqft
$1,424/mo HOA
What's special
Combo living and diningFlorida roomLarge eat-in kitchen
- 188 days |
- 66 |
- 0 |
Zillow last checked:
Listing updated:
Listed by:
Andrew Ball 410-749-1818,
ERA Martin Associates 4107491818
Source: Bright MLS,MLS#: MDWC2021510
Facts & features
Interior
Bedrooms & bathrooms
- Bedrooms: 2
- Bathrooms: 2
- Full bathrooms: 2
- Main level bathrooms: 2
- Main level bedrooms: 2
Basement
- Area: 0
Heating
- Heat Pump, Natural Gas
Cooling
- Central Air, Heat Pump, Electric
Appliances
- Included: Microwave, Dishwasher, Ice Maker, Oven, Refrigerator, Cooktop, Washer/Dryer Stacked, Water Heater, Electric Water Heater
- Laundry: Dryer In Unit, Washer In Unit, In Unit
Features
- Breakfast Area, Ceiling Fan(s), Combination Kitchen/Living, Dining Area, Open Floorplan, Primary Bath(s), Walk-In Closet(s)
- Has basement: No
- Has fireplace: No
Interior area
- Total structure area: 1,606
- Total interior livable area: 1,606 sqft
- Finished area above ground: 1,606
- Finished area below ground: 0
Property
Parking
- Parking features: Handicap Parking, Private, Parking Lot
Accessibility
- Accessibility features: Grip-Accessible Features, Accessible Hallway(s)
Features
- Levels: One
- Stories: 1
- Pool features: None
- Has view: Yes
- View description: Pond, Trees/Woods
- Has water view: Yes
- Water view: Pond
Lot
- Features: Backs to Trees, Pond
Details
- Additional structures: Above Grade, Below Grade
- Parcel number: 2308043957
- Zoning: R10
- Special conditions: Standard
Construction
Type & style
- Home type: Condo
- Property subtype: Condominium
- Attached to another structure: Yes
Materials
- Brick Front, Combination, Concrete, Mixed, Vinyl Siding
- Roof: Architectural Shingle
Condition
- Very Good
- New construction: No
- Year built: 2005
Details
- Builder model: Wellington Plus
- Builder name: R & L Construction
Utilities & green energy
- Electric: 120/240V
- Sewer: Public Sewer
- Water: Public
- Utilities for property: Cable Connected, Electricity Available, Natural Gas Available, Phone Available, Sewer Available, Water Available, Cable
Community & HOA
Community
- Security: Exterior Cameras, Fire Alarm, Main Entrance Lock, Fire Sprinkler System
- Condo and coop fee: $464 monthly
- Senior community: Yes
- Subdivision: Mallard Landing
HOA
- Has HOA: Yes
- Amenities included: Bar/Lounge, Beauty Salon, Fitness Center, Fax/Copying, Meeting Room
- Services included: Maintenance Structure, Health Club, Insurance, Maintenance Grounds, Management, Snow Removal
- HOA fee: $960 monthly
Location
- Region: Salisbury
- Municipality: Salisbury
Financial & listing details
- Price per square foot: $130/sqft
- Tax assessed value: $155,000
- Annual tax amount: $3,030
- Date on market: 2/11/2026
- Listing agreement: Exclusive Right To Sell
- Listing terms: Cash,Conventional
- Ownership: Condominium
Estimated market value
Not available
Estimated sales range
Not available
Not available
Price history
| Date | Event | Price |
|---|---|---|
| 2/11/2026 | Listed for sale | $209,500+31.3%$130/sqft |
Source:  Bright MLS #MDWC2021510 Report a problem Bright MLS #MDWC2021510 Report a problem | ||
| 1/17/2018 | Listing removed | $159,500$99/sqft |
Source: ERA Martin Associates #510365 Report a problem | ||
| 12/15/2017 | Pending sale | $159,500$99/sqft |
Source: ERA Martin Associates #510365 Report a problem | ||
| 8/21/2017 | Price change | $159,500-3.9%$99/sqft |
Source: ERA Martin Associates #510365 Report a problem | ||
| 5/18/2017 | Listed for sale | $166,000$103/sqft |
Source: ERA Martin Associates #510365 Report a problem | ||
Public tax history
Tax history is unavailable.
Monthly payment
Est. payment
Payment breakdown
Explore the cost of this home by adjusting the details. Changes won't be saved.Climate risks
Neighborhood: 21804
Nearby schools
GreatSchools rating
- 3/10Glen Avenue SchoolGrades: 2-5Distance: 1.1 mi
- 3/10Wicomico Middle SchoolGrades: 6-8Distance: 2 mi
- 5/10Parkside High SchoolGrades: 9-12Distance: 0.6 mi
Schools provided by the listing agent
- District: Wicomico County Public Schools
Source: Bright MLS. This data may not be complete. We recommend contacting the local school district to confirm school assignments for this home.
- $204,5002 bd2 ba1.3k sqft1101 S Schumaker Dr APT 209, Salisbury, MD 21804Pending

- $97,5001 bd1 ba889 sqft1101 S Schumaker Dr APT 103, Salisbury, MD 21804For Sale

- $129,5001 bd2 ba1.1k sqft1101 S Schumaker Dr APT 108, Salisbury, MD 21804For Sale

- $132,0002 bd2 ba1.1k sqft1101 S Schumaker Dr #PENTHOUSE 302, Salisbury, MD 21804Off Market
- $110,0002 bd2 ba1.1k sqft1101 S Schumaker Dr APT 102, Salisbury, MD 21804Sold
- $74,800-- bd-- ba723 sqft1101 S Schumaker Dr #PENTHOUSE 45-U, Salisbury, MD 21804Off Market
- $182,5002 bd2 ba1.4k sqft1101 S Schumaker Dr #PENTHOUSE 45-U, Salisbury, MD 21804Sold
- $119,1001 bd2 ba1.1k sqft1101 S Schumaker Dr #PENTHOUSE 45-U, Salisbury, MD 21804Off Market
A local agent can set up tours, give advice and negotiate with sellers.
A local lender can help you make sure your offer is ready when you are.
Similar homes
- $174,9002 bd2 ba2.2k sqftNone Available, Salisbury, MD 21804For Sale

 MLS ID #MDWC2020856, Andrew Ball, ERA Martin Associates. Bright MLS
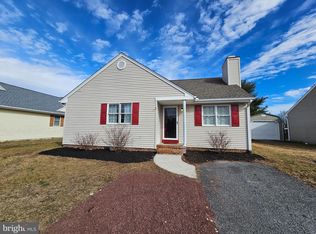
 - $215,0002 bd2 ba997 sqftNone Available, Salisbury, MD 21804For Sale
 MLS ID #MDWC2023196, Dale King, Real Broker, LLC. Bright MLS
 - $225,0002 bd2 ba1.6k sqftCanal Woods I, Salisbury, MD 21804For Sale
 MLS ID #MDWC2024050, Kathy Opatka, RE/MAX Advantage Realty. Bright MLS
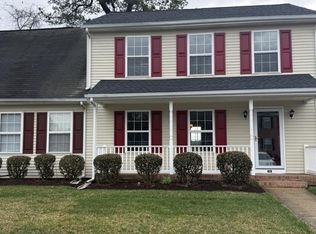
 - $229,9003 bd3 ba1.3k sqftNone Available, Salisbury, MD 21804For Sale
 MLS ID #MDWC2022100, Alex Burrell-Hodges, Cottage Street Realty LLC. Bright MLS
 - $217,0003 bd2 ba2k sqftNone Available, Salisbury, MD 21804For SaleMLS ID #MDWC2023506, Rebecca Lewis, Century 21 Harbor Realty. Bright MLS
- $129,5001 bd2 ba1.1k sqftNone Available, Salisbury, MD 21804For SaleMLS ID #MDWC2023464, Andrew Ball, ERA Martin Associates. Bright MLS
- $119,0002 bd2 ba1k sqftMallard Landing, Salisbury, MD 21804For SaleMLS ID #MDWC2020336, Andrew Ball, ERA Martin Associates. Bright MLS
- $169,9002 bd2 ba931 sqftNone Available, Salisbury, MD 21804For SaleMLS ID #MDWC2023550, Michael Weisner, Weisner Real Estate Inc. Bright MLS
- $275,0003 bd2 ba1.4k sqftNone Available, Salisbury, MD 21804For SaleMLS ID #MDWC2023478, John Terrell, ERA Martin Associates. Bright MLS
- $255,0003 bd2 ba1.3k sqftNone Available, Salisbury, MD 21804For SaleMLS ID #MDWC2022594, Donna Malone, Long & Foster Real Estate, Inc.. Bright MLS
- $245,0003 bd2 ba1.1k sqftNone Available, Salisbury, MD 21804For SaleMLS ID #MDWC2021464, Barbara DeTota, ERA Martin Associates. Bright MLS
- $207,0004 bd1 ba1.1k sqftNone Available, Salisbury, MD 21804For SaleMLS ID #MDWC2024172, Tim Velasco, ERA Martin Associates. Bright MLS
- $220,0003 bd2 ba1k sqftNone Available, Salisbury, MD 21804For SaleMLS ID #MDWC2023828, Mrs. Lauren Dyer, Coldwell Banker Realty. Bright MLS
- $124,9001 bd2 ba1.1k sqftNone Available, Salisbury, MD 21804For SaleMLS ID #MDWC2022928, Andrew Ball, ERA Martin Associates. Bright MLS
- $215,0003 bd2 ba1.1k sqftNone Available, Salisbury, MD 21804For SaleMLS ID #MDWC2022116, Nancy Ashley, ERA Martin Associates. Bright MLS
- $205,0003 bd1 ba1.2k sqftNone Available, Salisbury, MD 21804For SaleMLS ID #MDWC2021728, Ana rizo sanchez, Coldwell Banker Realty. Bright MLS
- $200,0003 bd1 ba1.1k sqftNone Available, Salisbury, MD 21804For SaleMLS ID #MDWC2023960, Harryson Domercant, Keller Williams Realty Delmarva. Bright MLS
- $255,0003 bd2 ba1.4k sqftNone Available, Salisbury, MD 21804For SaleMLS ID #MDWC2022674, Alexander McKenzie, Long & Foster Real Estate, Inc.. Bright MLS
- $165,0003 bd2 ba1.1k sqftNone Available, Salisbury, MD 21804For SaleMLS ID #MDWC2024216, Jon Nicholls, EXP Realty, LLC. Bright MLS
- $123,0001 bd1 ba865 sqftMallard Landing, Salisbury, MD 21804For SaleMLS ID #MDWC2022214, Andrew Ball, ERA Martin Associates. Bright MLS
