Skip main navigation
Off market
  • $156,800

    1101 S Stockport Dr, Muncie, IN 47304

    3beds
    1,364sqft
    SingleFamily
    Built in 1955
    8,712 Square Feet Lot
    $156,800 Zestimate®
    $115/sqft
    $1,294 Estimated rent

    Home value

    $156,800

    $144,000 - $169,000

    $1,294/mo

    Zestimate® history
    Loading
    Loading...

    Owner options

    List your home for rent

    $1,294/mo

    Rent Zestimate®

    Find your next renter with Zillow Rental Manager. Plus, with online applications, you can quickly screen prospective tenants – for free.

    Learn more

    $1,294/mo

    Rent Zestimate®

    Refinance and save

    $1,012/mo

    Est. payment

    Refinancing to a lower rate could help reduce your monthly payments and save thousands over the life of the loan.

    See today's rates

    $1,012/mo

    Est. payment

    Explore your selling options

    Work with a Zillow partner agent

    Leverage their expertise and Zillow's premium Showcase listings to get your home seen by more buyers.

    Get started

    List with your own agent

    Get your home in front of millions of buyers by listing it on Zillow.

    Learn how to do it

    Sell it yourself

    Take full control of how buyers see your home on Zillow by listing For Sale by Owner (FSBO).

    List your home

    What's special

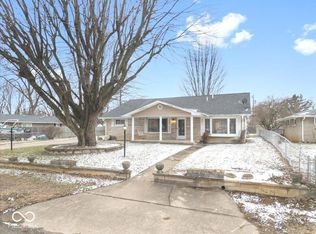
    Let's get down to brass tacks... This 3 bedroom 1 bath home in Muncie (Mt. Pleasant Township) is in a nice area, quiet neighborhood with a large backyard, 1 car attached garage, open floor plan and several upgrades. The stone exterior is low maintenance, the large back yard has a small patio for a BBQ and plenty of room for the kids and dog. The home has character, charm, and space to share. This home is priced to sell, the home has been taken care of and it shows. Don't miss your chance to see it!

    This property is not currently displayed as for sale or rent on Zillow. This may be different from what's on other websites or public sources.

    Facts & features

    Interior

    Bedrooms & bathrooms
    • Bedrooms: 3
    • Bathrooms: 1
    • Full bathrooms: 1
    • Main level bathrooms: 1
    Heating
    • Forced air, Gas
    Cooling
    • Central
    Appliances
    • Included: Dishwasher, Microwave, Range / Oven, Refrigerator
    • Laundry: Main
    Features
    • Flooring: Hardwood, Linoleum / Vinyl
    • Basement: None
    • Has fireplace: Yes
    • Fireplace features: masonry
    Interior area
    • Total interior livable area: 1,364 sqft
    • Finished area below ground: 0

    Property

    Parking
    • Total spaces: 1
    • Parking features: Garage - Attached
    Features
    • Exterior features: Stone
    • Fencing: Chain Link
    Lot
    • Size: 8,712 Square Feet
    • Features: Level, City/Town/Suburb
    Details
    • Parcel number: 181013327010000017

    Construction

    Type & style
    • Home type: SingleFamily
    • Architectural style: Ranch
    Materials
    • Stone
    • Roof: Asphalt
    Condition
    • Year built: 1955

    Utilities & green energy

    • Gas: Vectren Energy
    • Sewer: City
    • Water: City

    Community & HOA

    Location
    • Region: Muncie

    Financial & listing details

    • Price per square foot: $115/sqft
    • Tax assessed value: $130,200
    • Annual tax amount: $772

    Price history

    DateEventPrice
    1/22/2021Sold$100,000+0.1%$73/sqft
    Source: Agent Provided Report a problem
    12/14/2020Pending sale$99,900
    Source: IRMLS #202045706 Report a problem
    11/27/2020Price change$99,900-2.9%$73/sqft
    Source: Coldwell Banker Real Estate Group #202045706 Report a problem
    11/13/2020Listed for sale$102,900+112.2%$75/sqft
    Source: Coldwell Banker Real Estate Group #202045706 Report a problem
    9/10/2010Sold$48,500-14.9%$36/sqft
    Source: MIBOR as distributed by MLS GRID #2953454 Report a problem
    6/27/2010Price change$57,000-12.2%$42/sqft
    Source: RE/MAX Real Estate Groups (Muncie) #2953454 Report a problem
    10/31/2009Listed for sale$64,900$48/sqft
    Source: RE/MAX Real Estate Groups #2953454 Report a problem

    Public tax history

    YearProperty taxesTax assessment
    2025$772 +6.5%$130,200 +34.2%
    2024$725 +21.4%$97,000
    2023$597 +33.9%$97,000 +10.1%
    2022$446 -10.7%$88,100 +16.7%
    2021$500 +10.5%$75,500 +4%
    2020$452 +18.1%$72,600 +8.4%
    2019$383 -1.5%$67,000 +4.2%
    2018$389 -1.9%$64,300 +3%
    2017$396 -69.5%$62,400 -1.4%
    2016$1,298 -1.8%$63,300 -2.3%
    2014$1,322 +2.6%$64,800 +0.9%
    2013$1,288 +6.5%$64,200 +6.5%
    2012$1,210 -8.4%$60,300 -8.4%
    2011$1,320 0%$65,800
    2010$1,320 -7.9%$65,800 -8.2%
    2009$1,434 -5.4%$71,700 +9%
    2006$1,516 $65,800 +24.9%
    2005-- $52,700
    Find assessor info on the county website

    Neighborhood: 47304

    Nearby schools

    GreatSchools rating
    Schools provided by the listing agent
    • Elementary: Pleasant View (K-2) Yorktown (3-5)
    • Middle: Yorktown
    • High: Yorktown
    • District: Yorktown Community Schools

    Source: The MLS. This data may not be complete. We recommend contacting the local school district to confirm school assignments for this home.

    Get pre-qualified for a loan
    At Zillow Home Loans, we can pre-qualify you in as little as 5 minutes with no impact to your credit score.

    An equal housing lender. NMLS #10287.