Yorkown Schools. A sleeper from the street. Quality features. Almost 1900 sf. Huge 21 x 14 family room. 3 bedroom and 2 baths. Huge kitchen with tons of cabinetry, counter space, built in dishwasher, and a center island. Refrigerator and Gas Stove Stay. New Carpet, newer roof, new furnace. Extra wide lot (2 lots). Hardwood floors in good shape. A separate laundry utility room (a rarity in this price range and age of home). Washer and Dryer stay. Has a soft water unit and tankless gas hot water heater. A large separate dining room. (again a rarity for this price range or age). Great storage closet space. A large, covered porch with a porch swing (Let the world go by) and a huge 4 season glass enclosed, heated and cooled patio, with large pass through from Kitchen. And finally, a huge 30 x 30 (900 sf!!) finished, insulated, its own electric service panel, 2 insulated garage doors with 2 garage door openers, and a service door. Plenty of room for work shop. A concrete driveway in great shape gets you there. A privacy fenced back yard. Good size back yard for garden, pets, children, fireplace pit. Large storage shed to keep lawnmower, gardening tools, and just stuff. Best home in best school system, quality construction, priced right. Just move in and live. We can move as fast as you can.
Sold
$225,000
1105 S Stockport Dr, Muncie, IN 47304
3beds
1,880sqft
Residential, Single Family Residence
Built in 1955
9,147 Square Feet Lot
$226,400 Zestimate®
$120/sqft
$1,469 Estimated rent
Home value
$226,400
$190,000 - $269,000
$1,469/mo
Zestimate® history
Owner options
List your home for rent
$1,469/mo
Rent Zestimate®
Find your next renter with Zillow Rental Manager. Plus, with online applications, you can quickly screen prospective tenants – for free.
$1,469/mo
Rent Zestimate®
Refinance and save
$1,448/mo
Est. payment
Refinancing to a lower rate could help reduce your monthly payments and save thousands over the life of the loan.
$1,448/mo
Est. payment
Explore your selling options
Work with a Zillow partner agent
Leverage their expertise and Zillow's premium Showcase listings to get your home seen by more buyers.
Get startedList with your own agent
Get your home in front of millions of buyers by listing it on Zillow.
Learn how to do itSell it yourself
Take full control of how buyers see your home on Zillow by listing For Sale by Owner (FSBO).
List your homeWhat's special
Large storage shedSeparate laundry utility roomNewer furnace and acSoft water unitLarge separate dining roomWasher and dryer stayNew carpet
Zillow last checked:
Listing updated:
Listed by:
Merrill Moores 317-290-6322,
Moores Realty
Bought with:
Richard Lee
RE/MAX Real Estate Groups
Source: MIBOR as distributed by MLS GRID,MLS#: 22079746
Facts & features
Interior
Bedrooms & bathrooms
- Bedrooms: 3
- Bathrooms: 2
- Full bathrooms: 2
- Main level bathrooms: 2
- Main level bedrooms: 3
Primary bedroom
- Level: Main
- Area: 182 Square Feet
- Dimensions: 14 x 13
Bedroom 2
- Level: Main
- Area: 121 Square Feet
- Dimensions: 11 x 11
Bedroom 3
- Level: Main
- Area: 110 Square Feet
- Dimensions: 11 x 10
Dining room
- Level: Main
- Area: 220 Square Feet
- Dimensions: 20 x 11
Kitchen
- Level: Main
- Area: 168 Square Feet
- Dimensions: 14 x 12
Laundry
- Level: Main
- Area: 77 Square Feet
- Dimensions: 11 x 7
Living room
- Level: Main
- Area: 294 Square Feet
- Dimensions: 21 x 14
Heating
- Forced Air, Natural Gas
Cooling
- Central Air
Appliances
- Included: Gas Cooktop, Dishwasher, Dryer, Disposal, Gas Water Heater, Microwave, Refrigerator, Washer, Water Heater
- Laundry: In Unit, Laundry Room, Main Level
Features
- Built-in Features, Ceiling Fan(s), Hardwood Floors, High Speed Internet, Eat-in Kitchen, Pantry, Walk-In Closet(s)
- Flooring: Hardwood
- Has basement: No
- Number of fireplaces: 1
- Fireplace features: Living Room, Masonry, Wood Burning
Interior area
- Total structure area: 1,880
- Total interior livable area: 1,880 sqft
Property
Parking
- Total spaces: 3
- Parking features: Detached
- Garage spaces: 3
- Details: Garage Parking Other(Finished Garage, Garage Door Opener, Guest Street Parking, Service Door)
Features
- Levels: One
- Stories: 1
- Patio & porch: Covered, Glass Enclosed
- Fencing: Fenced,Privacy
Lot
- Size: 9,147 Square Feet
- Features: Storm Sewer, Street Lights, Suburb, Mature Trees
Details
- Additional structures: Barn Mini
- Parcel number: 181013327011000017
- Special conditions: Probate Listing
- Horse amenities: None
Construction
Type & style
- Home type: SingleFamily
- Architectural style: Ranch
- Property subtype: Residential, Single Family Residence
Materials
- Stone, Vinyl Siding
- Foundation: Block
Condition
- New construction: No
- Year built: 1955
Utilities & green energy
- Electric: 200+ Amp Service
- Water: Public
- Utilities for property: Sewer Connected, Water Connected
Community & HOA
Community
- Subdivision: Bradford Park
HOA
- Has HOA: No
Location
- Region: Muncie
Financial & listing details
- Price per square foot: $120/sqft
- Tax assessed value: $200,900
- Annual tax amount: $1,838
- Date on market: 1/22/2026
- Cumulative days on market: 34 days
Price history
| Date | Event | Price |
|---|---|---|
| 3/6/2026 | Sold | $225,000+0%$120/sqft |
Source:  MIBOR as distributed by MLS GRID #22079746 Report a problem MIBOR as distributed by MLS GRID #22079746 Report a problem | ||
| 2/23/2026 | Pending sale | $224,900$120/sqft |
Source: MIBOR as distributed by MLS GRID #22079746 Report a problem | ||
| 1/24/2026 | Price change | $224,9000%$120/sqft |
Source: MIBOR as distributed by MLS GRID #22079746 Report a problem | ||
| 1/23/2026 | Price change | $224,9900%$120/sqft |
Source: MIBOR as distributed by MLS GRID #22079746 Report a problem | ||
| 1/22/2026 | Listed for sale | $225,000$120/sqft |
Source: MIBOR as distributed by MLS GRID #22079746 Report a problem | ||
Public tax history
| Year | Property taxes | Tax assessment |
|---|---|---|
| 2025 | $1,597 -19.5% | $200,900 +25.8% |
| 2024 | $1,984 +10.2% | $159,700 |
| 2023 | $1,800 +17.5% | $159,700 +10.7% |
| 2022 | $1,532 +0.8% | $144,300 +19.6% |
| 2021 | $1,520 +14.8% | $120,700 +0.5% |
| 2020 | $1,324 +18.6% | $120,100 +8.6% |
| 2019 | $1,116 +2.3% | $110,600 +3.9% |
| 2018 | $1,091 -5.3% | $106,400 +2.4% |
| 2017 | $1,152 -4.4% | $103,900 -3.8% |
| 2016 | $1,205 -2% | $108,000 -1.7% |
| 2014 | $1,229 +4.3% | $109,900 +0.9% |
| 2013 | $1,178 +19.6% | $108,900 +6.5% |
| 2012 | $986 -34.7% | $102,300 -21.5% |
| 2011 | $1,510 -1.1% | $130,300 +0.9% |
| 2010 | $1,526 -3.6% | $129,100 -9.5% |
| 2009 | $1,583 | $142,600 |
Find assessor info on the county website
Neighborhood: 47304
Nearby homes
- $4,500-- bd-- ba-- sqft1105 S Stockport Dr, Muncie, IN 47304Off Market
- $156,8003 bd1 ba1.3k sqft1101 S Stockport Dr, Muncie, IN 47304Off Market

- $167,0003 bd1 ba1k sqft6000 W Penrod Rd, Muncie, IN 47304Off Market
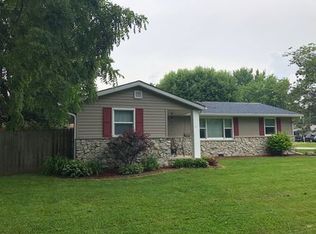
- $183,7003 bd1 ba1.2k sqft1009 S Stockport Dr, Muncie, IN 47304Off Market
- $162,6002 bd1 ba999 sqft1014 S Italiano Dr, Muncie, IN 47304Off Market
- $162,8002 bd1 ba1k sqft1018 S Italiano Dr, Muncie, IN 47304Off Market
- $175,5003 bd1 ba1k sqft6012 W Penrod Rd, Muncie, IN 47304Off Market
- $206,2003 bd2 ba1.5k sqft1104 S Stockport Dr, Muncie, IN 47304Off Market
Nearby schools
GreatSchools rating
- 6/10Yorktown Elementary SchoolGrades: 3-5Distance: 1.9 mi
- 7/10Yorktown Middle SchoolGrades: 6-8Distance: 1.9 mi
- 8/10Yorktown High SchoolGrades: 9-12Distance: 2 mi
Schools provided by the listing agent
- Elementary: Pleasant View Elementary School
- Middle: Yorktown Middle School
- High: Yorktown High School
Source: MIBOR as distributed by MLS GRID. This data may not be complete. We recommend contacting the local school district to confirm school assignments for this home.


Get pre-qualified for a loan
At Zillow Home Loans, we can pre-qualify you in as little as 5 minutes with no impact to your credit score.An equal housing lender. NMLS #10287.
- Indiana
- Delaware County
- Muncie
- 47304
- 1105 S Stockport Dr
Nearby cities
Nearby neighborhoods
Nearby zip codes
Other Muncie Topics
